Orangery conversion: pros and cons
What it does well
- Feels like a real extension
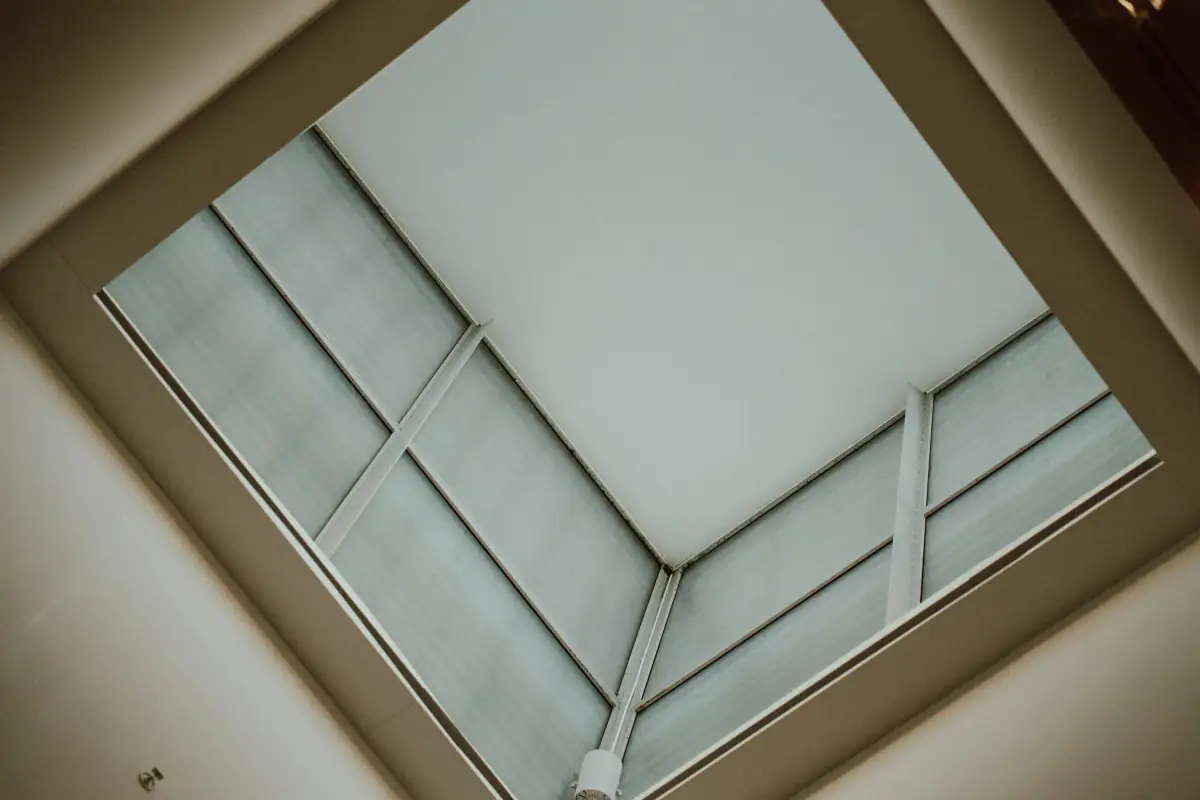
- Lantern brings light into the centre
- Adds kerb appeal
What to weigh up
- Most expensive route
- Longest job
- May need new base or wall work
Orangery conversion prices by conservatory style
Typical fitted prices, removal of the old roof and standard finishes. Tap a style for the full breakdown.
| Style | Small up to about 3m x 3m | Medium about 4m x 3.5m | Large about 5m x 4m or more |
|---|---|---|---|
| Victorian | £9,000 to £22,500 | £14,000 to £35,000 | £20,000 to £50,000 |
| Edwardian | £9,000 to £22,500 | £14,000 to £35,000 | £20,000 to £50,000 |
| Lean-to | £9,000 to £22,500 | £14,000 to £35,000 | £20,000 to £50,000 |
| Gable fronted | £9,000 to £22,500 | £14,000 to £35,000 | £20,000 to £50,000 |
| P-shape | £9,000 to £22,500 | £14,000 to £35,000 | £20,000 to £50,000 |
| T-shape | £9,000 to £22,500 | £14,000 to £35,000 | £20,000 to £50,000 |
You can turn most conservatories into an orangery without knocking them down. The pitched roof comes off and an insulated flat roof goes on around the edge, with a glazed roof lantern set into the middle. Many conversions also swap some glazed sections for insulated columns or walls. Guardian, which sells one of these systems, says existing structures are assessed and may need extra support, and that building regulations approval is usually required.
It is the most expensive and longest of the roof options, so it is worth being clear about what you get for the money.
What makes a room an orangery?
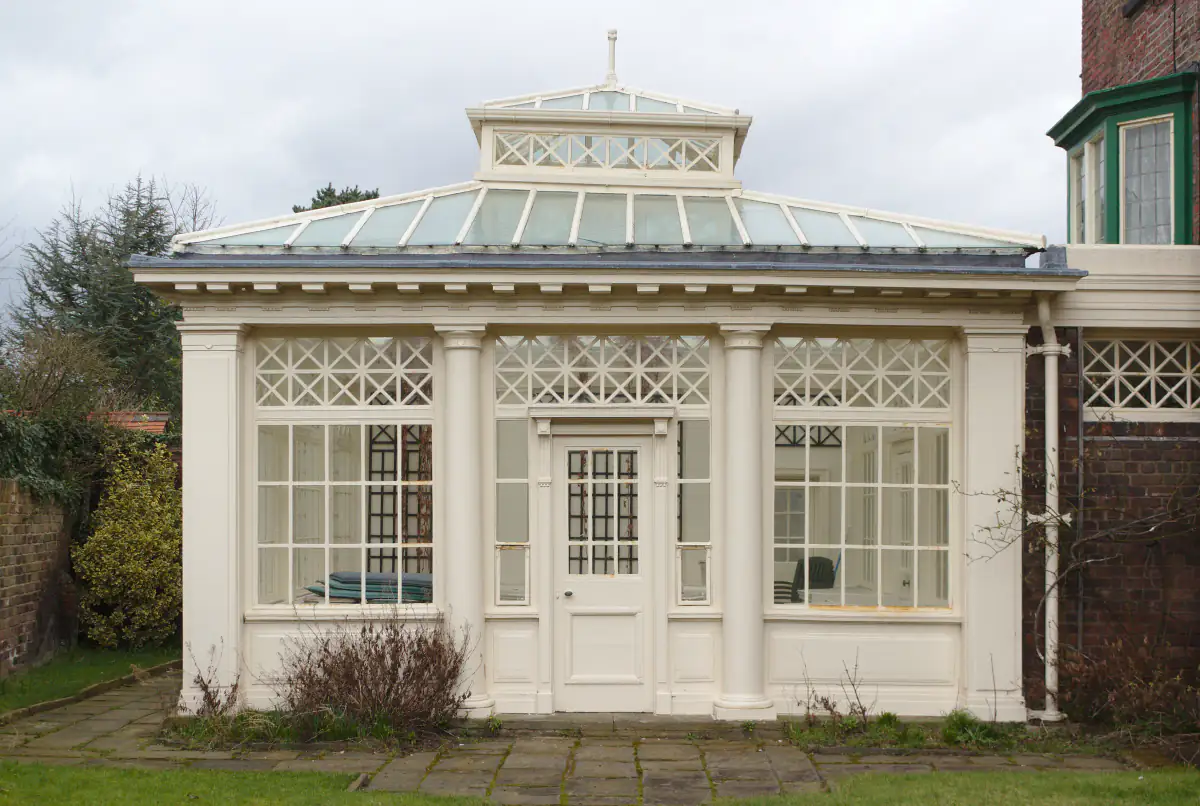
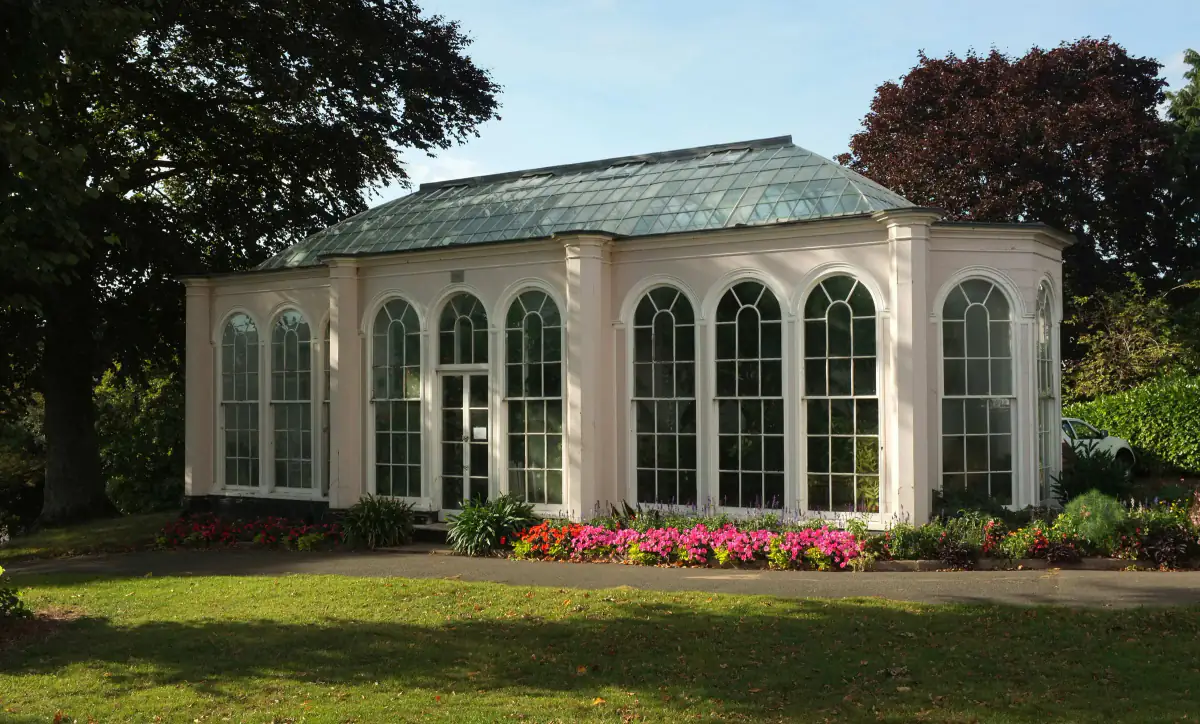
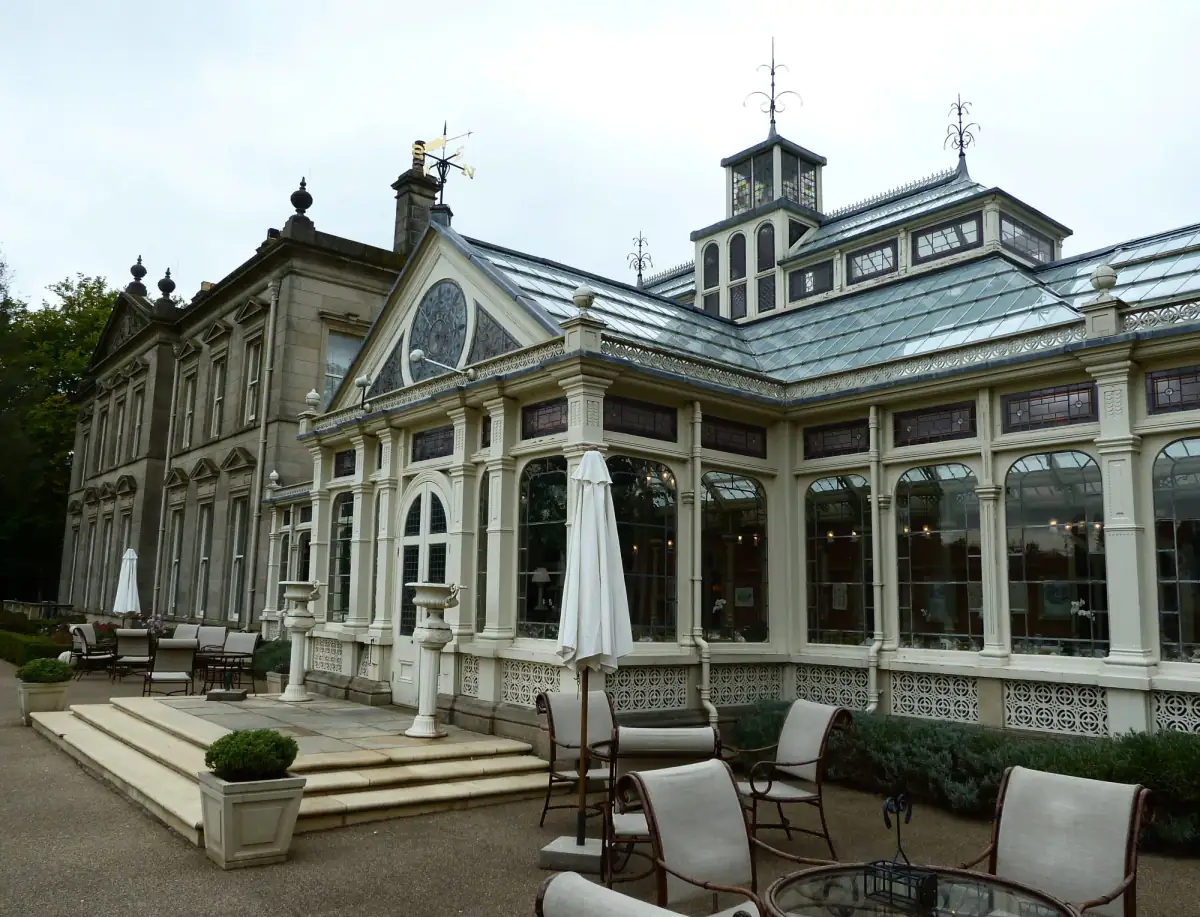
Which? describes an orangery as primarily a brick structure, usually with a flat roof and a central glazed lantern, where a conservatory is mostly glass. The Glass and Glazing Federation says orangeries have more brickwork and more in common with a traditional extension. Which? adds that orangeries generally cost more than conservatories but less than an extension, and can add more value than a conservatory.
A conversion gets you there in stages: the roof always changes, and the walls sometimes do.
Three ways to get the orangery look
A flat perimeter roof with a lantern
This is the full conversion. An insulated flat roof is built on joists or rafters around the edge, with an insulated upstand in the middle for the lantern, a waterproof membrane on top and a plastered ceiling underneath. Systems sold for converting existing conservatories include:
- SupaLite ILite: engineered timber I-beam joists with up to 200mm of insulation, U-values down to 0.1 W/m²K according to SupaLite, paired with the S1 lantern. 10 years on the product.
- LEKA Orangery Roof: GRP rafters with a structural upstand, PIR insulation and an EPDM rubber or fibreglass finish. U-values from 0.10 and a 40-year component warranty, both LEKA’s claims.
- Warmer Roof WarmerBeam: I-beam joists on a glulam eaves beam with an EPDM membrane, up to 5.5m projection as standard or 7m with an upgrade. 25-year manufacturing warranty.
- Icotherm IcoSpan: a structurally calculated flat roof supplied for the installer to cover in felt, rubber or GRP.
- CI Group SkyTherm: a flat roof with a lantern or flat rooflight, fitted by CI Group’s own teams.
A glass roof with an insulated pelmet
A cheaper route keeps a glazed roof and adds a plastered, insulated band around the inside edge. Ultraframe’s Ultrasky roof is a lantern-style glass roof whose bars run down to the eaves, with an insulated internal pelmet as standard, so from inside it looks like a flat ceiling with a lantern. Its Insulated Pelmet (formerly LivinRoom) is a steel frame 300mm to 1200mm deep, filled with mineral wool and finished in plasterboard, which also hides wiring for downlights and speakers. Most of the roof is still glass, so in winter it behaves more like a glass roof than a solid one. Ultraframe does not say whether the pelmet can be added to an existing roof.
Columns and walls
To get the solid corners of a true orangery, some conversions replace glazed sections with insulated structural columns or walls. Ultraframe’s Loggia columns replace brick piers, and Ultraframe says they are five times better insulated than a brick pier. Guardian’s Home Extension goes further, combining its warm roof with insulated wall panels to replace a conservatory with an insulated extension.
Choosing the lantern
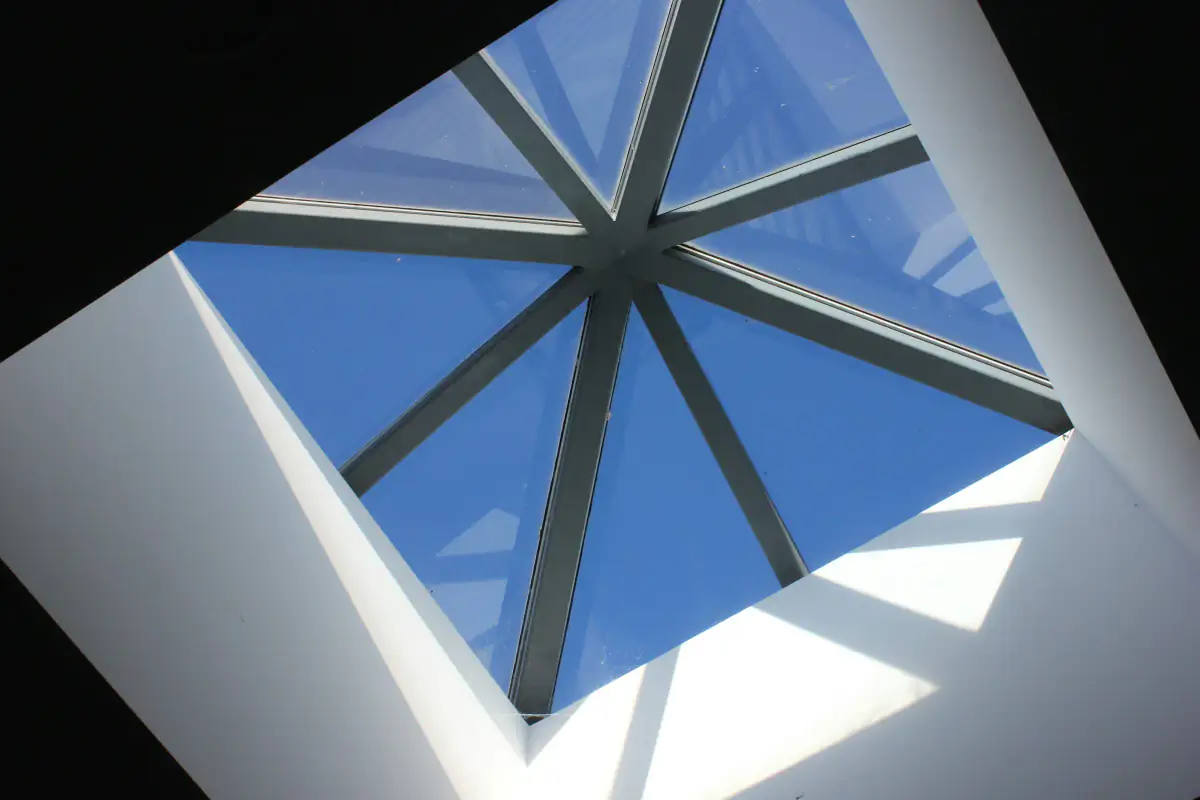
Lanterns are sold by size, pitch and glass. Watch which U-value you are given: many makers publish the figure for the glass alone (the centre of the pane), not for the whole lantern with its frame.
| Lantern | Maker | Published figures |
|---|---|---|
| Korniche | Aanco (UK), trading as Made for Trade | Glass 1.2 standard, 1.0 premium; up to 6m x 4m rectangular; PAS24 security |
| Ultrasky Lantern | Ultraframe | Whole lantern about 1.4 for a 1m x 2m unit with 1.2 glass; fixed 25 degree pitch |
| Stratus | Ultraframe | Fixed 20 degree pitch, slim ridge; up to 6m x 3m |
| Guardian Roof Lantern | Guardian | “As low as 1.0”, basis not stated; double or triple glazed acoustic glass |
| S1 | Sold by SupaLite and Warmer Roof | Up to 3.2m x 6m; solar control, acoustic and laminated glass options |
| Elevate | Liniar | PVC-U on an aluminium frame, up to 2.4m x 5.4m |
In England a new rooflight in an existing home should not exceed a U-value of 2.2 W/m²K under Approved Document L. ExpertSure puts a fitted lantern at £1,800 to £3,500 for a standard unit, which is part of why these conversions cost more than a tiled roof.
What the survey and the rules decide
- Structure. The existing frames, base and house wall are checked just as for a tiled roof. Adding columns or walls can mean work to the base as well.
- Span. Flat roof systems have limits on how far they can reach from the house, such as WarmerBeam’s 5.5m standard projection, so check the system suits the size of your conservatory.
- Height. A flat roof with an upstand and lantern changes the profile. In England permitted development limits a single-storey extension to 4m high, and to 3m at the eaves within 2m of a boundary. On a lean-to, a flat section may need a higher wall plate on the house wall.
- Planning status. Listed buildings, conservation areas, Article 4 areas and flats have tighter rules. Our planning permission guide covers when you need to apply.
Who an orangery conversion suits, and who it does not
A conversion suits you if the conservatory is a main living space, such as a kitchen-diner or family room, and you want it to feel like part of the house without the cost and upheaval of demolishing it. The rectangle of an Edwardian suits the layout well, and on a Victorian the bay shape can be carried through in the perimeter ceiling.
It suits less well if budget is tight: a tiled roof gives most of the warmth for less, as our tiled roof vs orangery comparison shows. Gable fronted conservatories are converted less often because the upright front does not suit a lantern layout. And if the frames and base are failing, compare the cost with a new extension before committing.
Questions to ask before you sign
When you get quotes, ask each installer:
- Which flat roof system and which lantern, and who makes each?
- What is the roof membrane (EPDM, GRP or felt), and how long is its guarantee?
- What is the whole-lantern U-value, not just the glass?
- Will the new roof be taller than the old one, and have you checked planning?
- Are columns or new walls included, and do they need new foundations?
- Where does the flat roof drain to?
- Who applies for building control, and will I get the completion certificate?
The orangery conversion cost guide shows typical prices by size and shape.
Systems installers will offer you
Named products sold through UK installers. Specs are from each maker's published data.
Ultrasky Roof (Ultrasky Orangery)
Marketed as a replacement roof for existing conservatories
- Made byUltraframe (UK) Ltd
- Guarantee10 years
Insulated Pelmet (formerly LivinRoom)
Cost-effective orangery illusion
- Made byUltraframe (UK) Ltd
- Guarantee10 years
Loggia (super-insulated columns)
Solid-looking corners without brick piers
- Made byUltraframe (UK) Ltd
- U-value0.15 W/m²K (maker's figure)
- Guarantee10 years
Guardian Home Extension
Replaces a conservatory with an insulated extension
- Made byGuardian Building Systems Ltd
- U-value0.18 W/m²K (maker's figure)
- Guarantee10 years
- CertificationBuilding Regulations compliant (Guardian)
LEKA Orangery Roof
Converts an existing conservatory to an orangery-style flat perimeter roof with lantern
- Made byLEKA Systems Ltd
- U-value0.1 W/m²K (maker's figure)
- Guarantee40 years
- CertificationMFA Building Control approval
ILite Flat Roof Orangery System
Flat roof plus lantern conversion of an existing conservatory
- Made bySupaLite Tiled Roof Systems Ltd
- U-value0.1 W/m²K (maker's figure)
- Guarantee10 years
- Certification'Building Regulation approved'
How it compares with the other options
| Option | Typical price | Summer comfort | Winter warmth | Quiet in rain | Daylight | Value for money | Fitting | Building regs |
|---|---|---|---|---|---|---|---|---|
| Tiled roof | £7,400 to £12,100 | 3 to 6 days | Building regulations approval needed | |||||
| Glass roof | £3,500 to £7,000 | 2 to 4 days | Usually exempt when like for like | |||||
| New polycarbonate roof | £2,700 to £5,200 | 1 to 2 days | Exempt when like for like | |||||
| Hybrid roof | £6,600 to £12,600 | 4 to 7 days | Building regulations approval needed | |||||
| Insulated roof panels | £1,800 to £4,600 | 1 to 3 days | Depends on the system, check before you buy | |||||
| Orangery conversion | £14,000 to £35,000 | 7 to 15 days | Building regulations approval needed |
Questions about orangery conversions
What is the difference between a conservatory and an orangery?
Which? describes an orangery as primarily a brick structure, usually with a flat roof and a central glazed lantern, whereas a conservatory is mostly glass. The Glass and Glazing Federation says orangeries have more brickwork and more in common with a traditional extension, though modern designs blur the line.
Do I need planning permission to convert a conservatory to an orangery?
Can I keep my existing conservatory walls and frames?
Often, yes. LEKA's orangery roof is designed to replace an existing glass, polycarbonate or fibreglass roof, and SupaLite sells its ILite flat roof for replacing an ageing conservatory roof. Guardian says existing structures are assessed and may need extra support, and many conversions add insulated columns or new walls at the same time.
Are roof lanterns double glazed?
The lanterns sold for conversions use sealed glazed units, and some offer triple glazing: Guardian's lantern comes with double or triple glazed acoustic glass, and the S1 uses 28mm high-performance units. Compare the whole-lantern U-value, not just the glass figure, since many makers publish only the glass.
How much does a orangery conversion cost for a conservatory?
A typical orangery conversion for a medium conservatory (about 4m x 3.5m) costs £14,000 to £35,000 fitted. A small conservatory starts around £9,000 and a large one can reach £50,000. A medium lean-to is usually £14,000 to £35,000, and a medium Victorian £14,000 to £35,000.
How long does it take to fit a orangery conversion?
Most installs take 7 to 15 days from stripping the old roof to handing over. Bigger or more complex shapes, and any work on the frames or base, add time.
Do I need building regulations for a orangery conversion?
Building regulations approval needed. Swapping a glazed roof for a solid one takes the conservatory out of the building regulations exemption, so the installer should apply to building control and give you a completion certificate at the end. Building regulations guide.
How long does a orangery conversion last?
Expect 25 years plus, depending on the system, the installer and the maintenance. Check the length and type of guarantee on each quote, and whether it is insurance backed.
Sources
- Which?: choosing an orangery
- Glass and Glazing Federation: conservatory or orangery
- Guardian Building Systems: FAQ
- SupaLite: ILite flat roof orangery system
- LEKA Systems: orangery roof
- Warmer Roof: flat roof system
- Ultraframe: Ultrasky roof
- Ultraframe: insulated pelmet
- Korniche: roof lantern
- Ultraframe trade: Ultrasky lantern
- GPDO 2015, Schedule 2, Part 1, Class A
- ExpertSure: roof lanterns and skylights cost