The short answer
- Tiled roof makers quote 2 to 3 days (Guardian, Leka) up to 3 to 5 days (SupaLite). ExpertSure reports 5 to 7 days for a Victorian or P-shaped Eurocell Equinox roof.
- The old roof usually comes off on day one, and Leka says the new roof is usually delivered the same day. One installer says a tiled roof is typically weathertight within 2 to 3 days.
- Building control may ask for a trial hole at the base and will check the frames for steel reinforcement before signing the roof off.
- You can stay at home. Only the conservatory is out of use, and the ceiling is usually left skimmed for you to paint.
- Plaster must stay above 5°C until it dries, so a winter job may need heating.
How long does it take to replace a conservatory roof?
Anything from a day to about a week. A polycarbonate re-sheet on a small or medium conservatory can often be done in a day, while makers of tiled roofs quote two to five days, with up to seven for some Victorian or P-shaped roofs. Internal finishing takes a day or two of that, according to SupaLite.
These are the published figures. Most come from the makers or installers, so treat them as typical rather than guaranteed:
| Roof job | Stated time on site | Who says so |
|---|---|---|
| Guardian Warm Roof | 3 to 5 days typical (2 to 3 days also stated) | Guardian |
| SupaLite tiled roof | 3 to 5 days, including a day for plastering | A SupaLite installer |
| Leka | 2 to 3 days, including removing the old roof | Leka |
| Eurocell Equinox | 3 to 5 days for an Edwardian, 5 to 7 for a Victorian or P-shape | ExpertSure review |
| Ultraframe LivinRoof | “within a matter of days” | Ultraframe |
| Insulated panels in the old frame | About one day | Panel makers |
| Polycarbonate re-sheet | Often one day for a small or medium roof | MyJobQuote |
| New glass roof | No reliable figure found |
The wait before work starts is longer. One installer quotes 4 to 6 weeks from quote to installation, and another puts the whole process from survey to building control certificate at 4 to 10 weeks.
Before the fitters arrive
Three things happen before anyone touches the roof:
- Survey. The installer checks the structure can take the new roof and measures up. Leka’s installer guide says it is “the sole responsibility of the installer to establish the structural suitability of the existing conservatory wall system”.
- Design and manufacture. The roof is designed to the survey and delivered as a kit. Guardian’s components arrive pre-cut, with numbers that match a layout plan.
- Building control. The application or notice goes in before work starts, usually from the installer. Guardian’s guide tells its fitters to give building control a start date.
Your part is to clear the conservatory completely, agree where the skip and any scaffolding will go, and ask the questions Which? suggests: how long the team will be on site, how many people are coming, whether a skip is needed, and whether they will make good the garden.
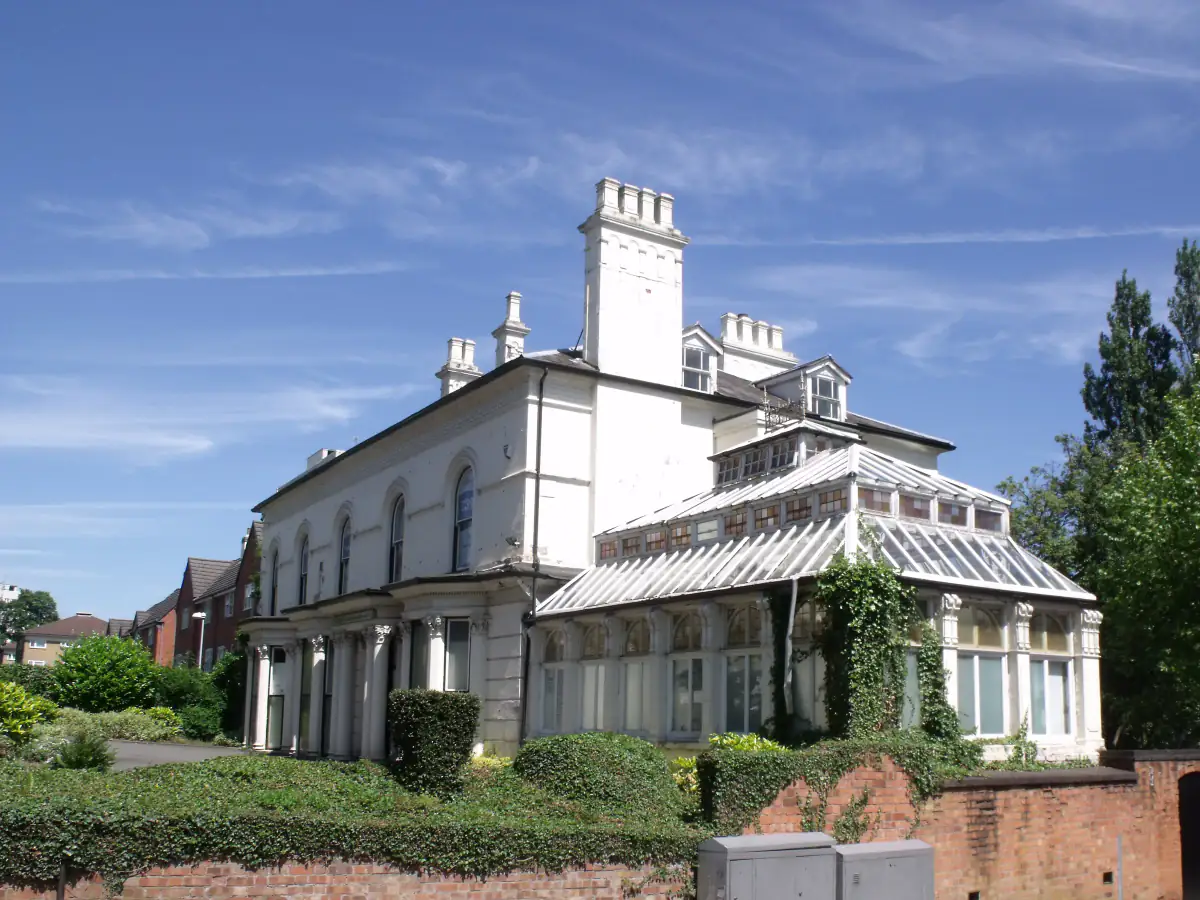
Day by day: replacing a glass or polycarbonate roof with a tiled roof
The sequence below is drawn from the published installation guides for Guardian, LivinRoof, SupaLite and Leka. The number of days depends on the size of the roof and the weather.
- Checks and strip-out (usually day one). The fitters check the house wall is plumb, the dwarf wall is level and the frames are square. They remove the old glazing or sheets, glazing bars, ridge, cappings and gutters. Most systems also take the glass out of the top of the side frames so the new roof can be fixed down through them. Leka says the new roof is usually delivered the same day the old one comes off.
- Ring beam and wall plate. A beam goes round the top of the frames to carry the roof. Guardian fixes a timber packer to the window heads first, while Leka’s plastic composite (GRP) ring beam sits directly on the frames. A wall plate or box gutter is fixed to the house wall, with Guardian specifying fixings into brick rather than mortar.
- Posts, if needed. If the frames cannot carry the load, structural posts or new frames go in. The LivinRoof certificate says bi-folding doors under the roof must be bottom supported, not top hung.
- Rafters, ridge and tie bars. Steel props hold the ridge at height while the rafters go on. Tie bars are fitted before any extra weight is added. Ultraframe says they stop the ridge deflecting and the frames rolling outwards under snow.
- Deck and insulation. Boards go over the rafters and insulation between them, for example 100mm of PIR board (SupaLite), 130mm (Leka), or 90mm plus a further 25mm layer (LivinRoof). Joints are taped to form a vapour seal.
- Membrane, battens and tiles. A breathable membrane goes on, then battens and the lightweight tiles or slates, with flashings where the roof meets the house.
- Ridge, hips, gutters and fascias. Ridge and hip caps finish the top, and gutters, fascias and soffits finish the edges.
- Inside: insulation, wiring and plasterboard. A further layer of insulation goes under the rafters, the wiring for any spotlights goes in, then foil-backed or insulated plasterboard.
- Plaster skim. Ultraframe’s guidance, based on British Gypsum advice, is a 2mm finish in two coats, with the room kept above 5°C until the plaster is dry.
- Second fix and sign-off. The lights go in, building control makes its completion inspection, and the installer hands over.
What does building control check during the job?
The inspector looks at how the roof is fixed to the house, whether the frames have steel reinforcement, the foundations, the roof pitch, the fire rating of the ceiling linings, ventilation, drainage, how well the insulation is fitted and the electrical certificate. For approved systems, LABC asks for a photographed trial hole showing at least 150mm of concrete.
LABC’s guidance suggests the frames are checked for steel by drilling pilot holes or with a magnet. GOV.UK says you should usually get a completion certificate within 8 weeks of the work finishing, as long as it complies. Our guide to building regulations for a conservatory roof explains the process in full.
What if they find a problem once the roof is off?
It happens, and the fix depends on the problem. Frames without steel need new windows or structural posts, a house wall that leans needs packing, and a base on poor ground needs building control’s view. Agree in writing before you sign how any extra work will be priced and approved.
The installation guides and LABC name the usual surprises:
| Problem found | Usual remedy |
|---|---|
| House wall out of plumb | Ridge and starter bars packed out with aluminium shims (LivinRoof guide) |
| No steel reinforcement in the frames | New windows or structural posts (LABC) |
| Box gutter sticks out too far for brackets | Steel uprights, with a structural engineer’s input (Leka guide) |
| Foundations over drains, near trees or on filled ground | Further consideration by building control (LABC) |
| Damp in the house wall at the junction | Investigate, and ask the council’s building control about cavity trays (Guardian guide) |
Citizens Advice recommends a written contract that covers exactly what you are paying for, and warns that an estimate, unlike a quote, can leave you liable for extra charges. If you are unsure your structure is up to it, read our guide on whether a conservatory can take a solid roof before the survey.
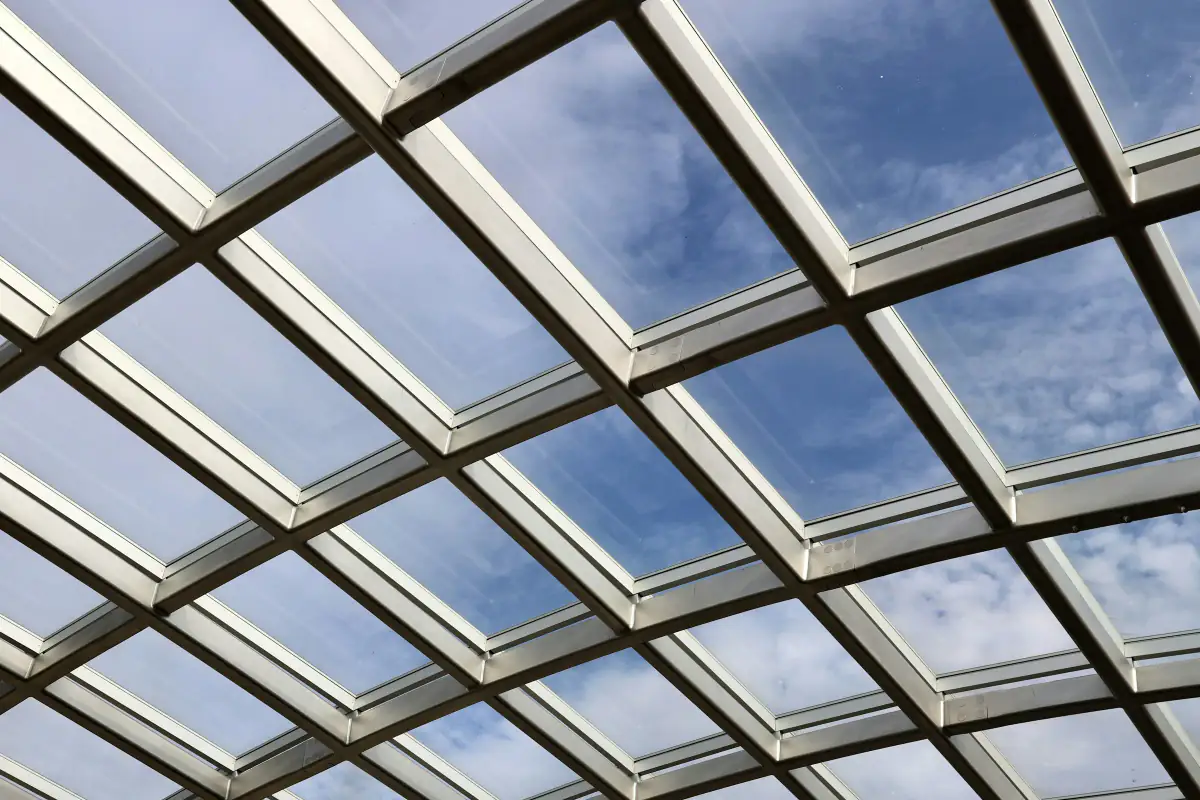
Replacing with glass or new polycarbonate instead
A new glass roof is usually a whole new roof rather than new glass in old bars. Vivaldi, an installer, says most of these projects “need an entirely new roof, designed specifically for glass” because glass is much heavier than polycarbonate. Ultraframe designs its glass roofs to the wind and snow loads for the postcode, with new glazing bars, tie bars where specified, and toughened, double glazed safety glass. See our page on glass conservatory roofs.
A polycarbonate re-sheet keeps the glazing bars:
- The top caps and end caps come off. Ultraframe warns the clips are likely to break and will need replacing.
- The old sheets come out, and the bars, rafters and seals are inspected.
- New sheets go in with the flutes running downhill, solid tape at the top and breather tape at the bottom so condensation can escape.
- The caps go back on and screw holes are sealed.
MyJobQuote says a small to medium polycarbonate job can often be finished in a day. Our page on polycarbonate roofs covers the choice of sheet.
Can you stay at home while the roof is replaced?
Yes. Installers say only the conservatory is out of use while the work goes on, and the rest of the house is unaffected. One says its team seals the doors to the conservatory at the end of each day. Expect noise, a skip and possibly scaffolding outside for the duration.
Keep children and pets away from the work area. Ultraframe says it is not safe to stand directly on a conservatory roof, which is why fitters use access equipment. ExpertSure reports that Ultraframe’s UltraRoof can be watertight within 6 hours of starting, and one installer says a tiled roof is typically weathertight within 2 to 3 days.
After the fitters leave
- Decorating. The ceiling is usually left skimmed ready for paint, and painting is normally yours unless the quote says otherwise.
- Cold weather. Plaster must stay above 5°C until it is dry, so in winter the room may need heating. Our guide to replacing a roof in winter covers the other seasonal points.
- Ventilation. The LivinRoof certificate says ventilation should keep the room’s relative humidity below 80%. SupaLite recommends trickle vents in the window frames and air bricks in the dwarf walls.
- Paperwork. Keep the completion certificate, the electrical certificate, the guarantees and the roof specification together.
- Aftercare. SupaLite describes a final walkthrough with maintenance advice, and Leka a follow-up call two to three months later.
When you get quotes, ask each installer for a day-by-day plan, how many people will be on site and where the skip and scaffolding will go. The tiled roof cost guide shows what the job typically costs, and our guide on comparing quotes lists what should be included.
Questions people ask
Will I need scaffolding and a skip?
Often, yes. Ultraframe says it is not safe to stand directly on a conservatory roof, so installers need proper access equipment, and the old roof has to go somewhere. MyJobQuote's 2026 guide lists scaffolding at £400 to £800 and skip hire at £120 to £300 as common extras, so check both are in your quote.
Will I need to decorate after a solid roof is fitted?
Usually. Solid roof systems normally finish with a plasterboard ceiling that is taped, jointed and skimmed ready for paint, and painting is left to you unless the quote says otherwise. Let the plaster dry fully first.
Can I have spotlights in the new ceiling?
Yes, recessed downlights are a common option and the wiring goes in before the plasterboard. LABC expects lighting in the roof to have Part P or BS 7671 certification, and checks that fitting the lights has not broken the insulation or vapour barrier.
How long is the conservatory open to the weather?
Not long. One installer says a tiled roof is typically weathertight within 2 to 3 days, with the rest of the time spent on the inside, and ExpertSure reports that Ultraframe's UltraRoof can be watertight within 6 hours. One installer says its team seals the doors to the conservatory at the end of each day.
What paperwork should I get at the end?
The building control completion certificate, the electrical certificate for any new lighting, and the written guarantees, including any insurance-backed guarantee. Keep the roof specification showing the insulation type and thickness too, because an energy assessor without that evidence has to record the roof as uninsulated.
Sources
- Guardian Warm Roof installation guide
- Ultraframe LivinRoof installation guide (January 2026)
- Ultraframe LivinRoof LABC Registered Detail certificate
- SupaLite: installing a solid roof on your conservatory, what to expect
- SupaLite tiled roof installation guide
- Leka: the process of changing a conservatory roof
- Leka solid roof installer guide
- Guardian Building Systems: Guardian Warm Roof
- LWRSOL: the process of installing a SupaLite roof
- ExpertSure: Equinox roof review
- LABC guidance on solid roofs to conservatories (May 2018 addendum)
- Ultraframe glass roof technical guide
- Vivaldi: replacing a polycarbonate conservatory roof with glass
- MyJobQuote: conservatory roof replacement costs
- Tiled Roof: conservatory roof FAQs
- Ultraframe: solid conservatory roofs
- Citizens Advice: before you get building work done
Written by the Conservatory Roof Guide team
We research every figure from named sources: manufacturers' data, Met Office, HM Land Registry, LABC and published UK price guides. How we compare.
Reviewed by Zaib Khan
Founder of Conservatory Roof Guide. His team has handled 9,000+ conservatory roof quote requests from UK homeowners.