The short answer
- A solid or tiled roof in place of glass or polycarbonate needs a building regulations application, according to LABC guidance for England and Wales.
- Swapping glass or polycarbonate for another glazed roof is usually exempt, as long as the conservatory still meets every exemption condition afterwards.
- The new solid roof must reach a U-value of 0.15 W/m²K in England, 0.13 in Wales and 0.12 in Scotland.
- Building control checks the frames for steel reinforcement, the foundations and the roof design. GOV.UK says the completion certificate usually follows within 8 weeks of the work finishing.
- Without that certificate you may hit problems when you sell, and in England the council can take enforcement action for up to 10 years after completion.
Do solid conservatory roofs need building regs?
Yes. LABC, which represents local authority building control in England and Wales, says that if you replace a translucent roof with a solid one “you’ll need to submit a building regulations application as the change will need approval”. That applies to tiled roofs, lightweight warm roofs and, on LABC’s reasoning, most insulated panel roofs too.
The reason is the exemption. A conservatory escapes most of the building regulations only while it stays a conservatory, and LABC’s technical guidance says that when work “significantly reduces the proportion of glazing, or level of translucence to the roof, the conservatory or porch can no longer be considered exempt”.
LABC treats the job as a material alteration, not a change of use. In practice the new roof must meet current standards as a new thermal element, including the insulation rules in Part L, while the existing walls and floor only have to be no worse than before. On a roof-only job, LABC says building control should not require you to insulate the walls and floor, fit cavity trays or remove an existing heating system.
Lightweight systems are no different. Leka, which makes one, says that even when a system is LABC tested and approved, switching from a polycarbonate or glass roof to a tiled or lightweight roof requires building control involvement, approval and certification of your installation. If you are considering a tiled conservatory roof, budget for this from the start.
When is a conservatory exempt from building regulations?
In England a conservatory is exempt when it is built at ground level, has a floor area of no more than 30m², has safety glazing that meets Part K, stays separated from the house by external quality walls, doors or windows, and the house’s heating is not extended into it. Break any one of those and the exemption goes.
The conditions come from Schedule 2 of the Building Regulations 2010, regulation 21 and Approved Document L:
- Ground level and single storey.
- Floor area not over 30m². The law says “does not exceed 30m2”. Some official guidance says “less than 30”, so a conservatory right on the line is worth checking.
- Safety glazing that meets Part K (Part N in Wales).
- Thermal separation. The wall, door or window between the house and the conservatory is kept, or replaced with another wall, door or window.
- Separate heating. The house’s heating system is not extended into the conservatory. LABC says a plug-in radiator or heater is fine.
Two catches apply even to an exempt conservatory. Electrics fed from the house still fall under Part P. And the Planning Portal says “any new structural opening between the conservatory and the existing house will require building regulations approval, even if the conservatory itself is an exempt structure”. LABC adds that plumbing such as a sink, washing machine or toilet also needs approval.
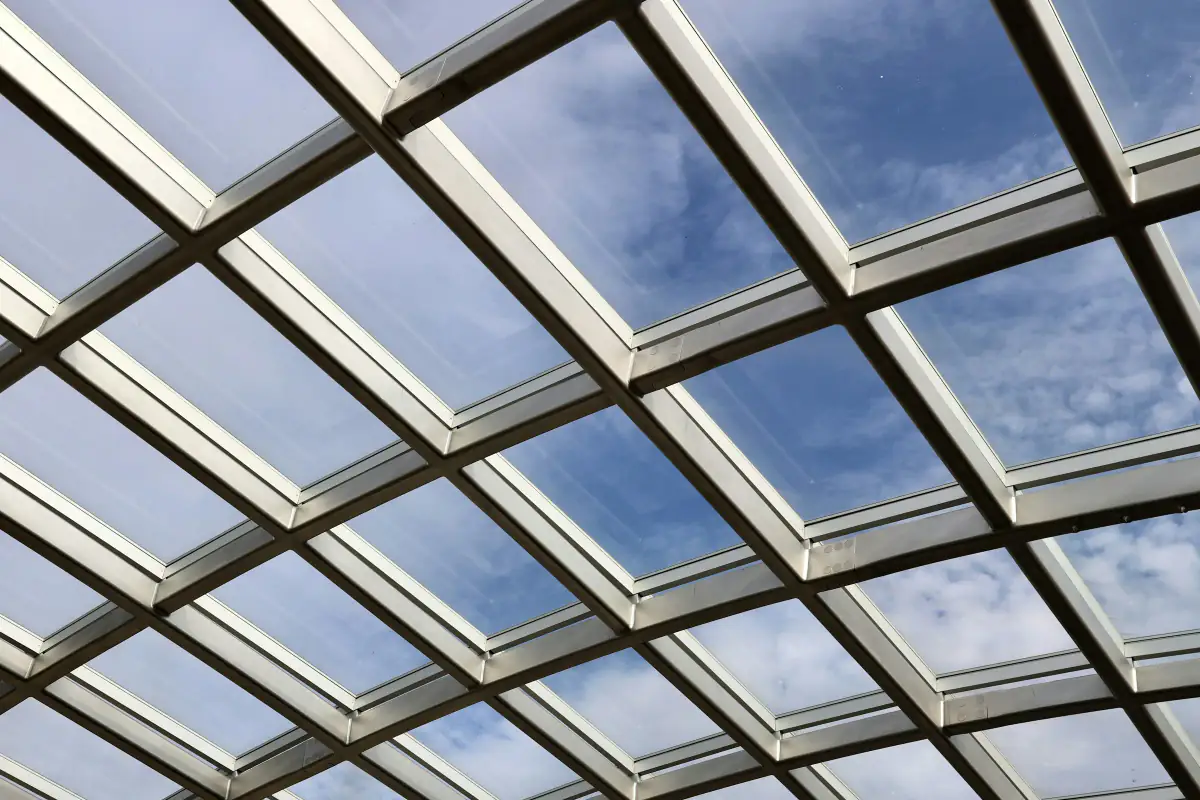
Do you need building regs to replace a glass or polycarbonate roof like for like?
Usually not. If you swap glass or polycarbonate for another glazed roof and the conservatory still meets every exemption condition afterwards, regulation 9 of the Building Regulations 2010 exempts the work. Safety glazing rules still matter if you change glazed units in the walls, and a roof that cuts the glazing significantly can lose the exemption.
The exception is a conservatory that was never exempt, for example one over 30m² or one where the central heating was extended in. A new roof on that kind of structure is building work, so ask your council’s building control team before you order anything.
What about the 75% glass rule?
You will still hear that a conservatory roof must be at least 75% glass. LABC records that a government letter of 28 September 2010 said the old percentage definition “no longer applies” in England and Wales. A 2013 letter replaced it with “a significant proportion” of the roof and walls glazed, with no figure given.
Industry sources say many building control bodies still work to a benchmark of 50% of the walls and 75% of the roof glazed. That makes a hybrid roof, with solid sections and glazed panels, a judgement call for your building control body. If the glazed area falls well below three quarters of the roof, assume you need approval. Scotland and Northern Ireland write the percentages into law (see below).
Do insulated panels and internal linings need approval?
Probably, though some sellers say otherwise. LABC’s guidance names products that “underdraw or overclad existing polycarbonate roofs” and says any work that significantly reduces the roof’s translucence ends the exemption. An opaque panel roof or insulated ceiling does exactly that. There is no published ruling specific to lining kits, so treat this as LABC’s position rather than settled law.
A review of one panel system repeats the maker’s claim that you need neither planning permission nor building regulations compliance. SupaLite and Leka both say that cladding or wrapping over an existing roof does not avoid building regulations. Before you buy insulated roof panels, ask the supplier in writing how its product is approved.
What does building control check?
Building control checks that the new roof is properly designed and that the existing conservatory can carry it. That means looking at the frames for steel reinforcement, the foundations, the fixings to the house, weathering, insulation, ventilation and the electrics. LABC’s technical guidance sets out each check:
| Area | What the inspector looks at |
|---|---|
| Roof design | The structural design of the new roof and how it is fixed to the house. A system with an LABC Registered Detail has a pre-approved design. |
| Frames | Steel reinforcement running the full length of the mullions, checked by drilling pilot holes or with a magnet. Frames built for polycarbonate “may only have sufficient reinforcement to carry that particular load”. |
| Load | LABC says a typical glazed roof (not polycarbonate) loads the frames at under 10kN/m, and a lightweight composite solid roof is only likely to add about 0.5kN/m. |
| Foundations | Usually a trial hole. In most cases a 150mm concrete strip foundation or slab on original ground is adequate. Drains, tree roots or filled ground need more thought. |
| Weathering | Flashings, the junction with the house wall, roof pitch and rainwater drainage. |
| Insulation | Tightly fitted insulation, and screw fixings that do not create cold bridges. |
| Ventilation | Existing ventilation and any roof void ventilation. |
| Electrics | Part P or BS 7671 certification for lighting in the roof. |
| Fire | The fire classes of the ceiling linings. |
If the frames have no steel, LABC says new window frames or extra reinforcement alongside the existing ones may be needed. If the structure shows no sign of cracking or movement, LABC’s guidance says no additional requirements should be imposed on foundation depth. Our guide on whether your conservatory can take a solid roof covers the survey in more detail.
What U-value does a new conservatory roof need?
In England a new solid roof must reach a U-value of 0.15 W/m²K under Approved Document L, the limit for a new roof element in an existing home. Wales asks for 0.13 and Scotland 0.12. In England roof windows must reach 1.4 W/m²K (or Window Energy Rating Band B) and rooflights 2.2.
| Nation | Limit for a new roof (W/m²K) | Where it comes from |
|---|---|---|
| England | 0.15 | Approved Document L 2021, Table 4.2. The 2026 edition, in force from 24 March 2027, keeps 0.15. |
| Wales | 0.13 | Welsh Approved Document L, Volume 1, Table 4.1 |
| Scotland | 0.12 | Domestic Technical Handbook (April 2026), Table 6.2 |
| Northern Ireland | 0.16 to 0.18 | Technical Booklet F1:2022, Table 3.2, depending on how the roof is built |
Older installer pages that quote 0.18 W/m²K do not reflect the current English limit. Ask for the U-value calculation for your roof. Our U-values guide compares every roof type.
Who applies for building regulations, you or the installer?
Usually the installer, but LABC stresses that compliance is ultimately the owner’s responsibility. Most roof system installers submit the application, book the inspections and pass on the completion certificate. Ask for the application reference before work starts, and write delivery of the certificate into the contract.
There are three routes, according to GOV.UK:
- Full plans. “The most thorough option”, with a decision within 5 weeks, or 2 months with your consent.
- Building notice. For smaller projects. Work can start 2 days after the notice goes in, but there is no formal approval up front.
- A registered building control approver. A private firm such as MFA or JHAI supervises the work instead of the council and sets its own fee.
Some systems hold an LABC Registered Detail or a type approval from a private approver. These speed things up but do not replace approval: the LivinRoof certificate says it is “designed to fast-track, not remove, the requirement to obtain Building Regulation Approval”.
You cannot self-certify a solid roof either. On the government’s list, FENSA and Certass cover replacement windows and doors, and CompetentRoofer covers replacing roof coverings. None of the schemes covers converting a conservatory to a solid roof, so a FENSA certificate is not a substitute.
What happens if a roof was fitted without approval?
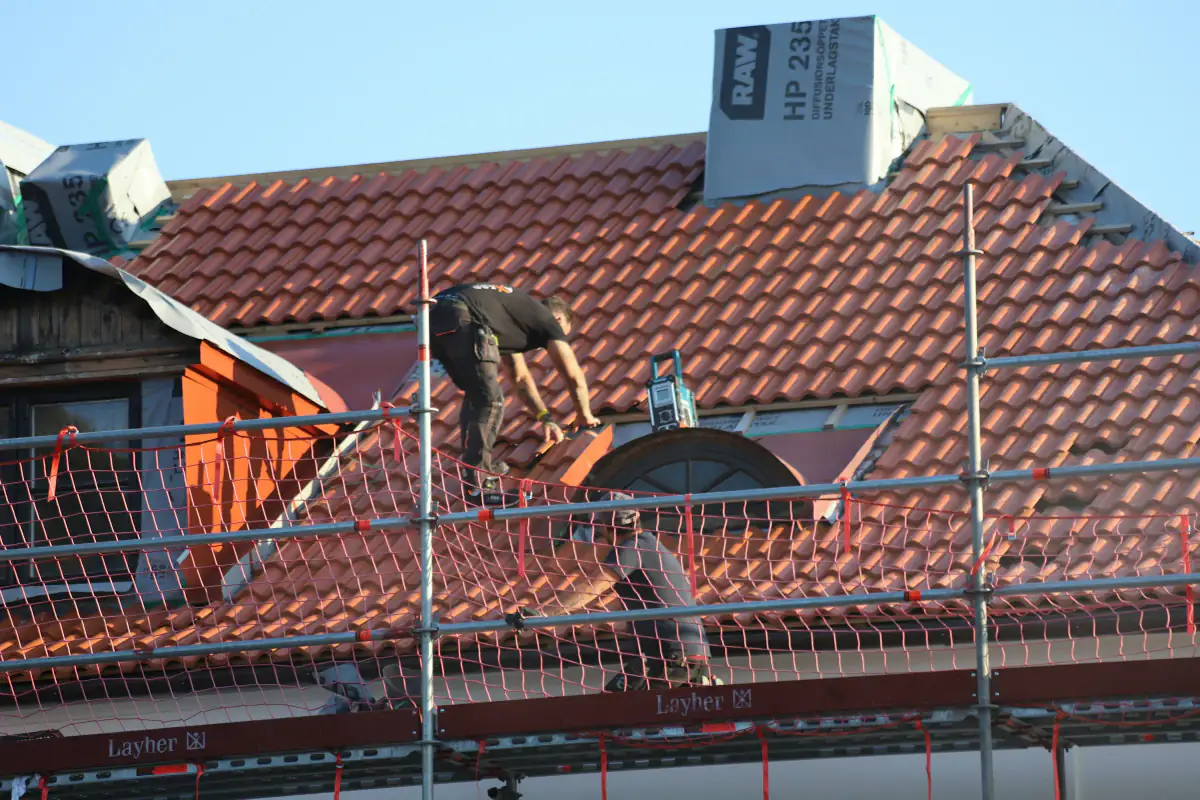
The council can take enforcement action. In England it can serve a notice to alter or remove non-compliant work up to 10 years after completion, a limit that replaced 12 months on 1 October 2023. The usual fix is a regularisation certificate from the council, and missing approval often comes to light when you sell.
- Regularisation is retrospective approval, available only from the council and only for work carried out after 11 November 1985. You may have to open up parts of the roof so the inspector can see hidden items such as insulation.
- Wales has applied the same 10-year limit since 1 July 2026.
- Selling. The standard property information form asks about building regulations approval, and GOV.UK warns that without approval “you will not have the certificates of compliance you may need when you want to sell your home”.
- Indemnity insurance is often suggested instead. LABC says a policy “does not protect you and your family from dangerous installations, poor design, or life-safety issues”, and that contacting building control about the work may invalidate it.
Our guide to selling a house with a replaced conservatory roof explains what buyers’ solicitors ask for.
Scotland, Wales and Northern Ireland
- Scotland. The exemption only covers conservatories of 8m² or less that are not within 1 metre of a boundary, so most need a building warrant anyway. Altering a roof is excluded from the list of work that needs no warrant, and the LivinRoof certificate says “A Building Warrant is required in every case” for that system in Scotland.
- Wales. LABC’s guidance covers Wales too, so a solid roof needs approval. The roof target is tighter at 0.13 W/m²K.
- Northern Ireland. The law defines a conservatory as having at least three quarters of its roof and half its walls translucent. A solid roof falls outside that definition, so building control approval is needed.
The detail for each nation is in our guide to rules in Scotland, Wales and Northern Ireland.
Before you sign
When you get quotes, ask each installer which building control body they will use, whether the fee is in the price, and to list the completion certificate as something they will hand over. Treat any firm that says a solid roof needs no approval with suspicion. Our guide on how to compare quotes lists the other line items to check.
Questions people ask
Do I need building regs for a lightweight conservatory roof?
Yes. Lightweight tiled and warm roof systems replace a translucent roof with a solid one, and LABC says that needs a building regulations application. Leka, which makes a lightweight roof, states that even an LABC tested system needs building control involvement, approval and certification on each installation.
Does a building regulations certificate for a conservatory roof expire?
No. A completion certificate records that the work complied at the date it was issued, and experienced contributors on MoneySavingExpert confirm it does not lapse. Keep it with your property documents, because a buyer's solicitor is likely to ask for it.
Can I put a radiator in my conservatory?
Not one run off the central heating if you want to keep the exemption. Approved Document L exempts a conservatory only if the house heating is not extended into it, and LABC gives a new radiator on the central heating as an example that ends the exemption. LABC says a plug-in radiator or heater is fine, and the Planning Portal describes independent heating with its own temperature and on/off controls.
Can I remove the doors between my house and the conservatory?
Only with approval. Removing the external quality doors, windows or wall ends the thermal separation, and Approved Document L then treats the conservatory as an extension. The Planning Portal adds that any new structural opening between the house and conservatory needs building regulations approval, even if the conservatory itself is exempt.
How much does building control cost for a solid conservatory roof?
There is no national fee: GOV.UK says councils base their fees on their costs, and private approvers negotiate theirs. Price guides give about £200 to £800, and 2026 council schedules include £480 for re-roofing a conservatory at Rotherham, including VAT. Many installers build the fee into the price, so check the quote says so.
What is the difference between LABC, MFA and JHAI approval?
LABC represents council building control teams in England and Wales, and some roof systems hold an LABC Registered Detail that pre-approves the design. MFA and JHAI are private approvers that can supervise and certify the work instead of the council. Either route should end with a certificate for your roof, but only the council can issue a regularisation certificate for work already done without approval.
Sources
- LABC Front Door: I want to replace my conservatory roof, what should I know?
- LABC guidance on solid roofs to conservatories or porches (May 2018 addendum)
- Building Regulations 2010, Schedule 2 (exempt buildings)
- Building Regulations 2010, regulation 9
- Approved Document L, Volume 1: Dwellings (2021 edition incorporating 2023 amendments)
- Planning Portal: conservatories and building regulations
- GOV.UK: how to apply for building regulations approval
- GOV.UK: competent person schemes
- Building Act 1984, section 36
- LABC Front Door: what is an indemnity policy?
- Leka Systems: do I need building regulations?
- Ultraframe LivinRoof LABC Registered Detail certificate
- Building (Scotland) Regulations 2004, Schedule 3
- MyJobQuote: conservatory roof replacement costs
- Rotherham Council: building regulation charges
- MoneySavingExpert forum: building regs confusion
Written by the Conservatory Roof Guide team
We research every figure from named sources: manufacturers' data, Met Office, HM Land Registry, LABC and published UK price guides. How we compare.
Reviewed by Zaib Khan
Founder of Conservatory Roof Guide. His team has handled 9,000+ conservatory roof quote requests from UK homeowners.