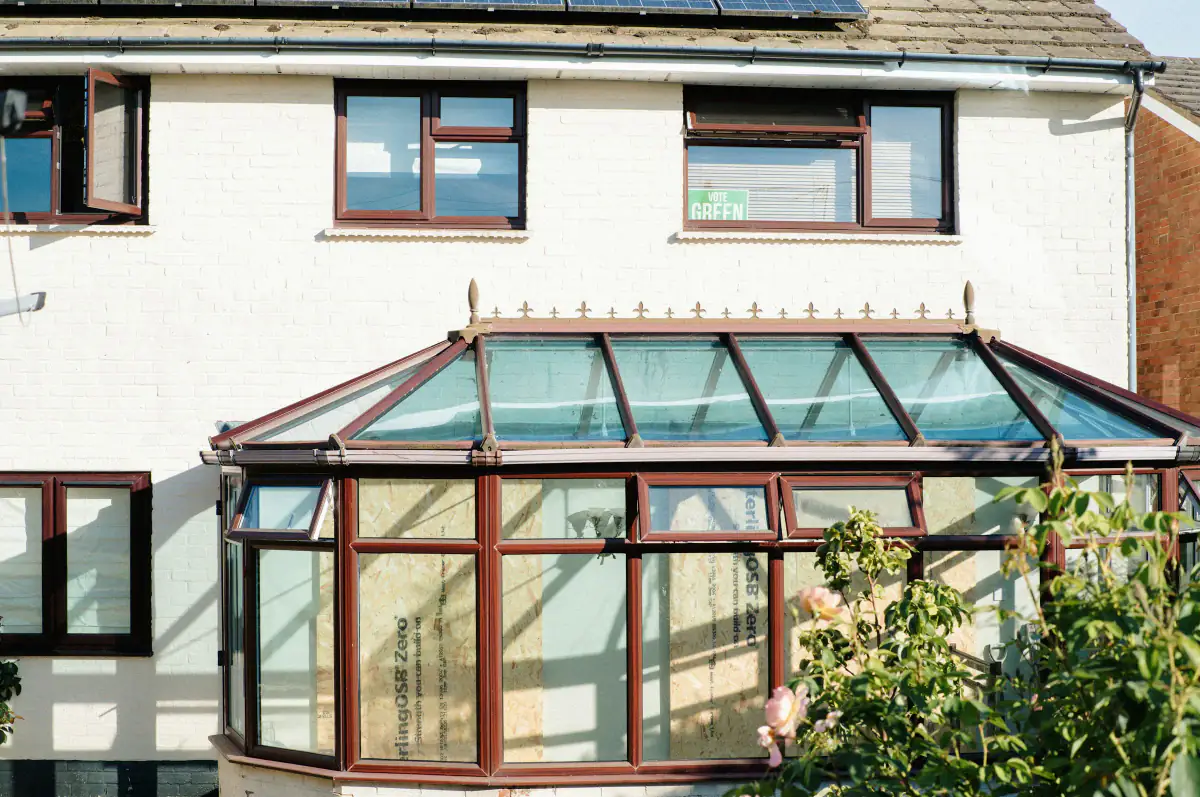
Get quotes for your Victorian roof
Get prices from up to four local installers, free
Which new roof are you interested in?
Takes about 60 seconds. Free and no obligation.
Why replace your roof
- Warmer in winter
- Cooler in summer
- Quiet when it rains
- A room you use all year
Our prices and data come from Met OfficeHM Land RegistryLABCPlanning PortalWhich?
Victorian conservatory roof replacement
A Victorian roof has more facets, hips and cuts than any other common shape, so it takes longer to replace and costs a little more than a square roof of the same size. Every roof type can be made to fit it, from tiled and hybrid roofs to glass and insulated panels.
Every roof option for a Victorian conservatory
Medium size, fitted.
| Roof | Price | Fitting | Best for |
|---|---|---|---|
| Tiled roof | £8,000 to £12,000 | 3 to 6 days | Using the room every month of the year |
| Glass roof | £4,400 to £7,000 | 2 to 4 days | Keeping the light and the view of the sky |
| New polycarbonate roof | £3,300 to £5,200 | 1 to 2 days | The lowest cost fix for a leaking roof |
| Hybrid roof | £8,200 to £12,600 | 4 to 7 days | Warmth with pools of daylight |
| Insulated roof panels | £2,200 to £4,600 | 1 to 3 days | A warmer room on a tighter budget |
| Orangery conversion | £14,000 to £35,000 | 7 to 15 days | A full extension feel without building a new room |
What is different about a Victorian roof
- Every facet needs its own cuts of tiles or glass, and every hip needs capping, so labour runs higher than on a square roof of the same size.
- Inside, a tiled Victorian roof gives a vaulted, faceted ceiling that many people like more than a flat one.
- The bay windows stay, so the room keeps plenty of daylight even under a solid roof.
Tiled roof
Most lightweight tiled systems offer a Victorian option with a structural ring beam around the frame head and a hub at the apex. Ask whether hip tiles are dry fixed and how the facets are vented.
Glass roof
Glazed Victorian roofs use tapered glass units for each facet. Solar control glass matters more here because the bay usually faces the garden and the sun.
New polycarbonate roof
Polycarbonate suits the faceted shape easily and is the cheapest way to fix leaks, but the bay front magnifies the heat problem in summer.
Hybrid roof
A hybrid Victorian roof often puts glazed panels in the front facets and solid tiles over the rear, so the bay stays bright and the rest stays warm.
Insulated roof panels
Insulated panels are cut to each facet within the existing glazing bars, so the original roof shape and hub stay in place.
Orangery conversion
Converting a Victorian to an orangery usually means a flat perimeter ceiling with a lantern, and the bay shape carried through in the pelmet.
What does a Victorian conservatory roof look like?
A Victorian conservatory has a bay front of three or five facets. The roof rises from each facet to a central hub, with a hip bar running down every corner where two facets meet, and a ridge running back to the house wall. That crown of hips is what makes it the most recognisable conservatory shape, and it is also what makes the roof more work to replace.
How the facets change a tiled roof
On a tiled roof, every facet is its own small roof slope. Tiles have to be cut to a taper on each one and every hip has to be capped, so labour runs higher than on a square Edwardian of the same floor area. The ring beam follows the bay round, fixed down through the head of every frame.
That shows up in time and price:
- Time on site. ExpertSure reports that Eurocell’s Equinox takes 3 to 5 days on a standard Edwardian but 5 to 7 days on a Victorian or P-shape.
- Price spread. On MoneySavingExpert, one homeowner was quoted around £20,000 for a 6m x 4m Victorian roof while another reported paying £9,000 for a similar size. On a shape with this much cutting, it pays to compare several quotes line by line.
- Ventilation. Tiled roofs are vented at the ridge (Guardian’s guide specifies a ventilation strip there). Ask how the hips and facets are vented and how the hip tiles are fixed.
Inside, most systems follow the roof line, which gives a vaulted, faceted ceiling that many owners prefer to a flat one. Spotlights are usually set into the facets, and the plastered hub becomes the centre of the room.
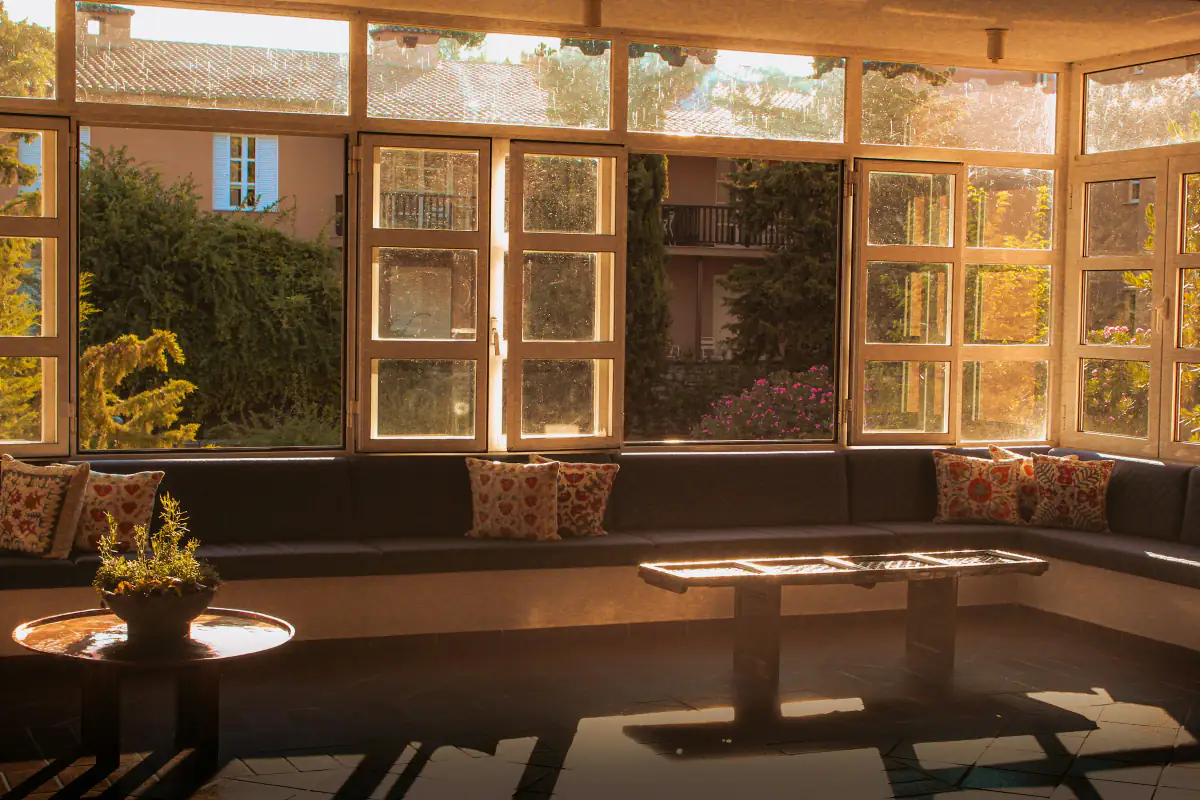
Glass on a Victorian: the bay catches the sun
A glass Victorian roof uses a tapered glass unit for each facet, meeting at the hub. Because the bay usually faces the garden, and often the sun, solar control glass matters more here than on most shapes. Ultraframe makes its glass roof at ridge pitches from 15 to 40 degrees, comfortably above the 10 degrees Pilkington says self-cleaning glass needs to work. If the bay faces south or west, look at the stronger tints on our glass roofs page, and accept that they dim the room.
Keeping light in the bay with a hybrid roof
A popular Victorian layout puts glazed panels in the front facets of the bay and solid tiles over the rest, so the bay stays bright and the main part of the room stays warm. Several hybrid roof systems suit it: Ultraframe says LivinRoof glass can replace any of its panels, including triangular ones, and SupaLite offers its SkyVista glass panels on Victorian roofs. The bay windows stay in place whatever you choose, so even a fully solid Victorian keeps plenty of daylight from the sides.
What the survey looks at on a bay
The bay frames carry the new roof down to the dwarf wall, so LABC’s checks apply to every one of them: steel reinforcement in the frames (found with a pilot hole or a magnet), a sound base, and no cracks or movement. Tie bars are the other Victorian question. Ultraframe says tie bars resist snow loads, stop the ridge deflecting and the frames spreading, and must be fitted if the design specifies them. Some systems, such as UltraRoof, are designed to need none. Our guide to whether your conservatory can take a solid roof covers the checks in full.
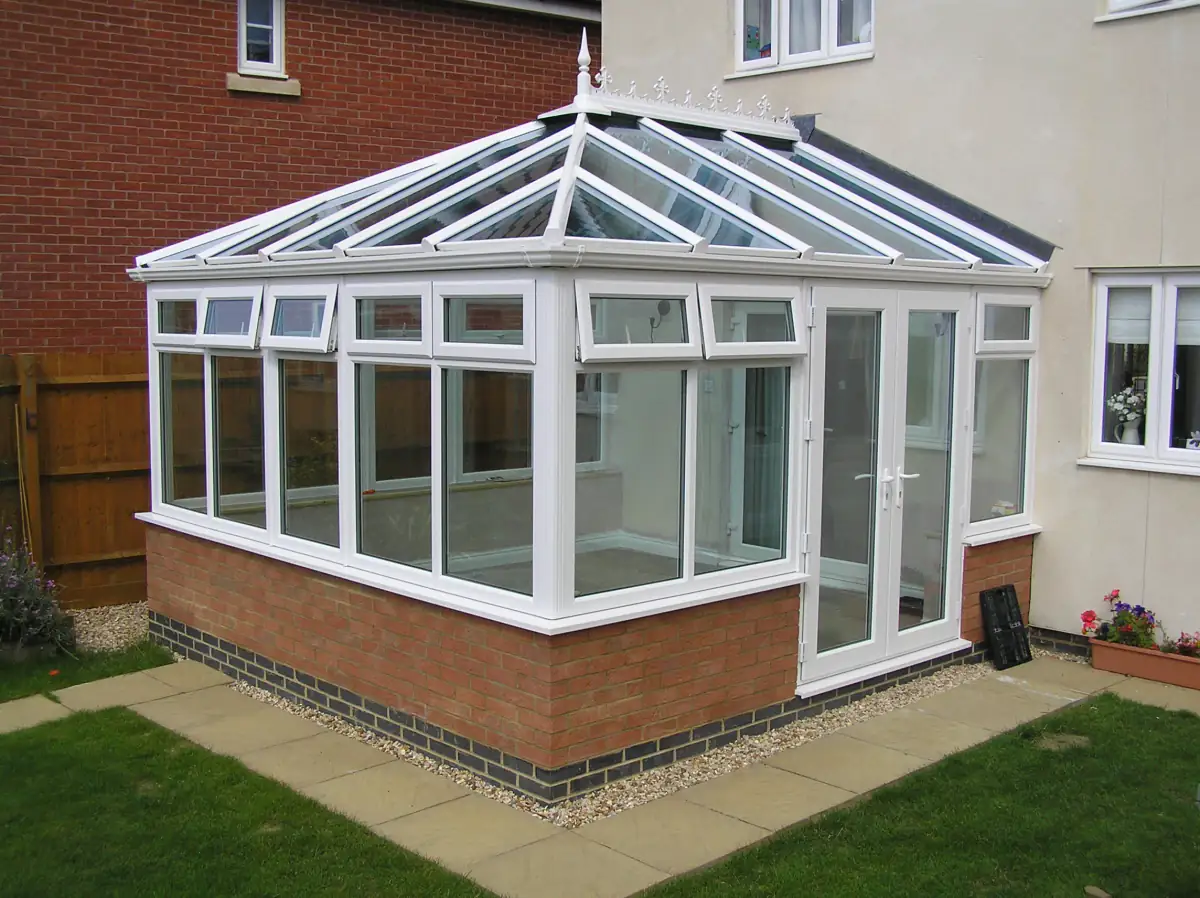
Questions to ask about your Victorian roof
When you get quotes, ask each installer:
- How are the hips capped and ventilated?
- Will the ceiling be vaulted, flat, or vaulted with a pelmet for lights?
- Does the design need tie bars, and where will they sit?
- For a hybrid, which facets get glass, and what glass?
- How many days on site, and when will the roof be weathertight?
If your Victorian is joined to a lean-to, see our P-shape page, since the valley between the two needs its own attention.
Comfort through the year
Questions
Can a Victorian conservatory have a tiled roof?
Generally yes. Guardian and LEKA both list Victorian designs, and Ultraframe says its LivinRoof suits pitches from 5 to 40.9 degrees. Whether your conservatory can take one depends on the frames and base, which the installer's survey and building control check.
Does a tiled Victorian roof have a vaulted ceiling?
Usually. Most systems follow the roof line inside, giving a vaulted ceiling with a facet over each part of the bay. Some systems have also offered a flat ceiling with a lighting pelmet around the edge, SupaLite among them, so ask which finishes your installer's system offers.
How long does it take to replace a Victorian conservatory roof?
Longer than a square roof. ExpertSure reports that Eurocell's Equinox takes 3 to 5 days on a standard Edwardian but 5 to 7 days on a Victorian or P-shape, with the roof weathertight by the end of day two. Plastering the ceiling takes part of that time.
What is the best roof for a Victorian conservatory?
For a room you can use all year, a lightweight tiled roof is usually the best fit: typically £8,000 to £12,000 on a medium Victorian. If daylight matters most, solar control glass costs £4,400 to £7,000. On a tight budget, insulated panels from about £2,200 make a real difference.
How much does it cost to replace a Victorian conservatory roof?
For a medium Victorian conservatory, expect £2,200 for the simplest option up to £12,000 for a premium tiled roof. The table on this page shows every option.
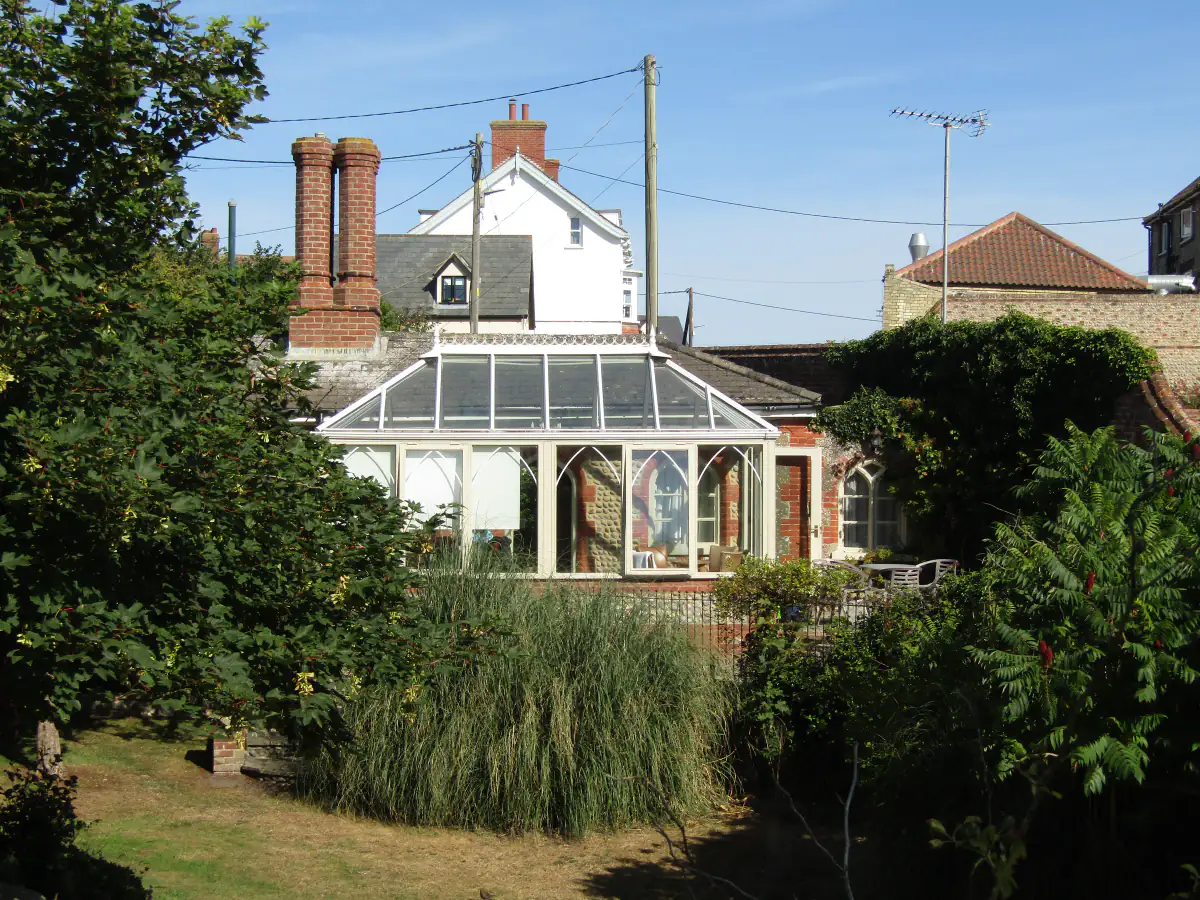
Make your Victorian conservatory a room you use all year
Compare up to four quotes from local installers who fit this shape of roof.