Get quotes for your Gable fronted roof
Get prices from up to four local installers, free
Which new roof are you interested in?
Takes about 60 seconds. Free and no obligation.
Why replace your roof
- Warmer in winter
- Cooler in summer
- Quiet when it rains
- A room you use all year
Our prices and data come from Met OfficeHM Land RegistryLABCPlanning PortalWhich?
Gable fronted conservatory roof replacement
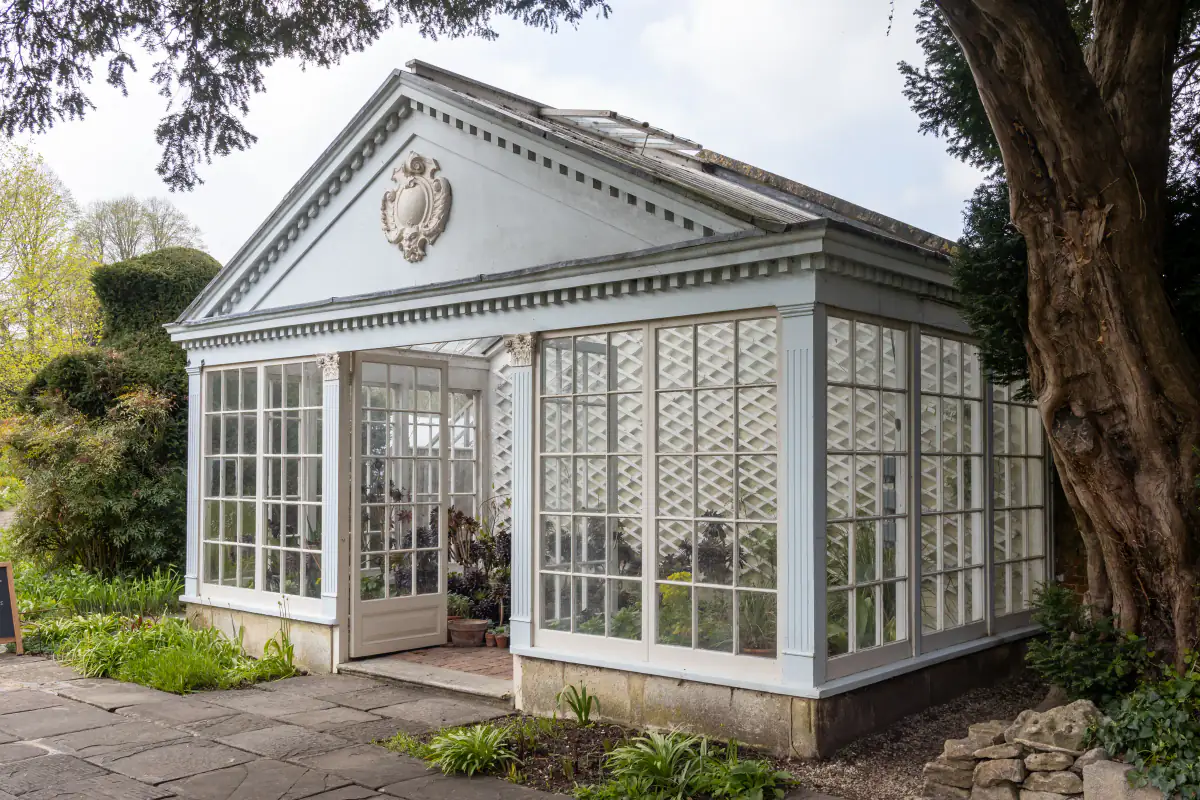
A gable fronted conservatory has an upright triangular front, so the roof runs back to the house like a small pitched house roof. It gives the most height and light of any style, and a tiled gable is one of the best looking conversions, but the tall glazed front raises its own questions.
Every roof option for a Gable fronted conservatory
Medium size, fitted.
| Roof | Price | Fitting | Best for |
|---|---|---|---|
| Tiled roof | £8,500 to £12,100 | 3 to 6 days | Using the room every month of the year |
| Glass roof | £4,000 to £6,400 | 2 to 4 days | Keeping the light and the view of the sky |
| New polycarbonate roof | £3,000 to £4,700 | 1 to 2 days | The lowest cost fix for a leaking roof |
| Hybrid roof | £7,500 to £11,600 | 4 to 7 days | Warmth with pools of daylight |
| Insulated roof panels | £2,100 to £4,200 | 1 to 3 days | A warmer room on a tighter budget |
| Orangery conversion | £14,000 to £35,000 | 7 to 15 days | A full extension feel without building a new room |
What is different about a Gable fronted roof
- The triangular gable end is usually glazed. With a tiled roof it can stay glazed, be clad, or be filled with an insulated panel.
- The pitched roof suits tiles well and looks like a proper extension from the garden.
- Higher ridge heights can mean scaffolding rather than ladders, which adds cost.
Tiled roof
A gable roof is one of the best looking tiled conversions. Decide whether to keep the glazed gable end, which keeps the light but adds some heat.
Glass roof
Gable glass roofs are tall and bright. Solar control glass is close to essential on a south facing gable.
New polycarbonate roof
Polycarbonate works but the tall, sunny gable shape tends to overheat more than other styles.
Hybrid roof
Keeping the glazed gable and tiling the slopes gives a hybrid feel without roof windows.
Insulated roof panels
Panels fit the two slopes; the glazed gable front usually stays as it is.
Orangery conversion
Gables are less often converted to orangeries because the upright front does not suit a lantern layout.
What makes a gable roof different
Most conservatory fronts slope back towards the house. A gable front stands upright, with a triangle of glass at the top, and the roof runs back from it to the house wall as two plain slopes meeting at a ridge. There are no front hips, so tiling is straightforward, and from the garden a tiled gable roof looks like a proper extension. Guardian lists gable-fronted designs, and LEKA offers gable-ended ones.
What to do with the glazed gable end
The big triangle of glass at the front is what gives a gable its light and height, and it is also its main source of summer heat. With a solid roof you have three choices:
- Keep it glazed. You keep the light and the view, and the room keeps its character, but the gable still lets in sun. LABC’s guidance places no restriction on keeping the existing wall glazing when only the roof is replaced.
- Clad it. The triangle is covered to match the roof or fascia, which cuts heat and glare.
- Fill it with an insulated panel. A middle route that insulates the gable while keeping the frame.
Keeping the glazed gable and tiling the slopes gives much of the feel of a hybrid roof without adding roof windows.
Doors and openings under the gable
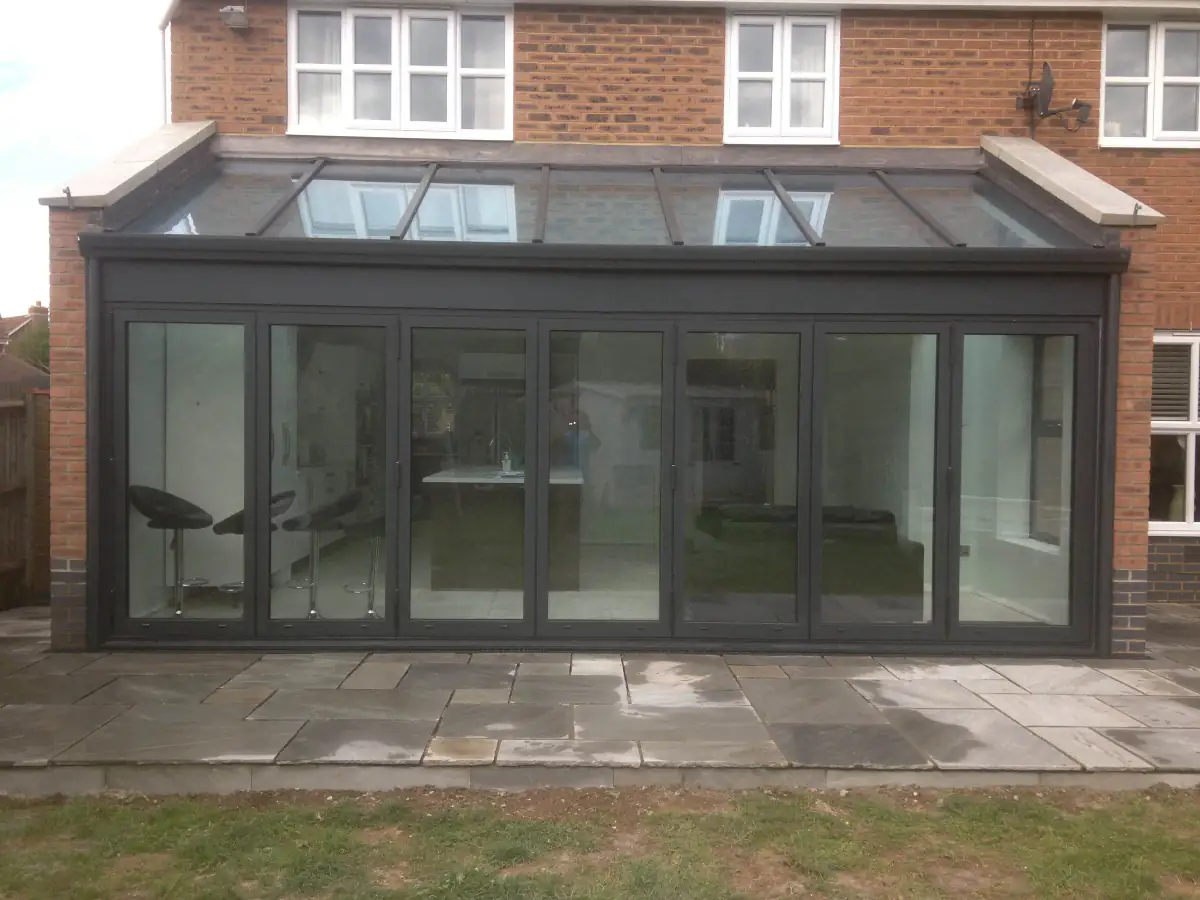
Gable conservatories often have French or bi-fold doors in the front, right under the gable. Ultraframe’s glass roof guide says that when doors sit under a gable frame, additional structural support is needed, and it offers bolster bars, reinforced box gutters and eaves beam reinforcement for this. For solid roofs the LABC checks for steel reinforcement in the frames apply as usual, and the LivinRoof building control certificate requires bi-folding doors to be bottom supported rather than top hung. Ask how your doors will be supported before you sign.
Height, access and snow
A gable is the tallest conservatory shape, which affects the job in three ways:
- Access. Higher ridges can mean scaffolding rather than ladders, so check it is included in each quote.
- Planning. If the new roof will be taller than the old one, check permitted development. In England a single-storey extension must not exceed 4m in height, and within 2m of a boundary the eaves must not exceed 3m.
- Snow. One installer notes that snow stays longer on an insulated solid roof than on glass, because it melts less quickly, so the structure must allow for it. Ultraframe designs its roofs to the postcode where they will be installed.
Glass on a gable
A glass gable roof is tall and bright, and on a south facing gable, solar control glass is close to essential. With glass on the slopes and the gable, the room can get very hot, so opening roof vents are worth including: Which? says roof vents let hot air escape upwards. See our glass roofs page for how the tints compare, and our page on a conservatory that is too hot for other fixes.
Questions to ask about your gable roof
When you get quotes, ask each installer:
- Will the glazed gable stay, be clad, or be filled with an insulated panel, and what does each option cost?
- How will the doors under the gable be supported?
- Is scaffolding in the price?
- Will the new roof be any taller than the old one?
- What solar control glass is proposed for any glass that stays?
The tiled roof cost guide shows what a full price should include.
Comfort through the year
Questions
Can I keep the glazed gable end with a tiled roof?
Yes. With a tiled roof the triangular glazed end can stay as it is, which keeps light and height but lets in some solar heat. The alternatives are to clad it or fill it with an insulated panel. LABC's guidance places no restriction on keeping the existing wall glazing when the roof is replaced.
Can a gable fronted conservatory be converted to an orangery?
It can, but gables are converted less often than other styles because the upright front does not suit the flat perimeter ceiling and central lantern of an orangery layout. A tiled roof, or a tiled roof with glazed panels, usually suits the shape better.
What is the best roof for a Gable fronted conservatory?
For a room you can use all year, a lightweight tiled roof is usually the best fit: typically £8,500 to £12,100 on a medium Gable fronted. If daylight matters most, solar control glass costs £4,000 to £6,400. On a tight budget, insulated panels from about £2,100 make a real difference.
How much does it cost to replace a Gable fronted conservatory roof?
For a medium Gable fronted conservatory, expect £2,100 for the simplest option up to £12,100 for a premium tiled roof. The table on this page shows every option.
Make your Gable fronted conservatory a room you use all year
Compare up to four quotes from local installers who fit this shape of roof.