Get quotes for your T-shape roof
Get prices from up to four local installers, free
Which new roof are you interested in?
Takes about 60 seconds. Free and no obligation.
Why replace your roof
- Warmer in winter
- Cooler in summer
- Quiet when it rains
- A room you use all year
Our prices and data come from Met OfficeHM Land RegistryLABCPlanning PortalWhich?
T-shaped conservatory roof replacement
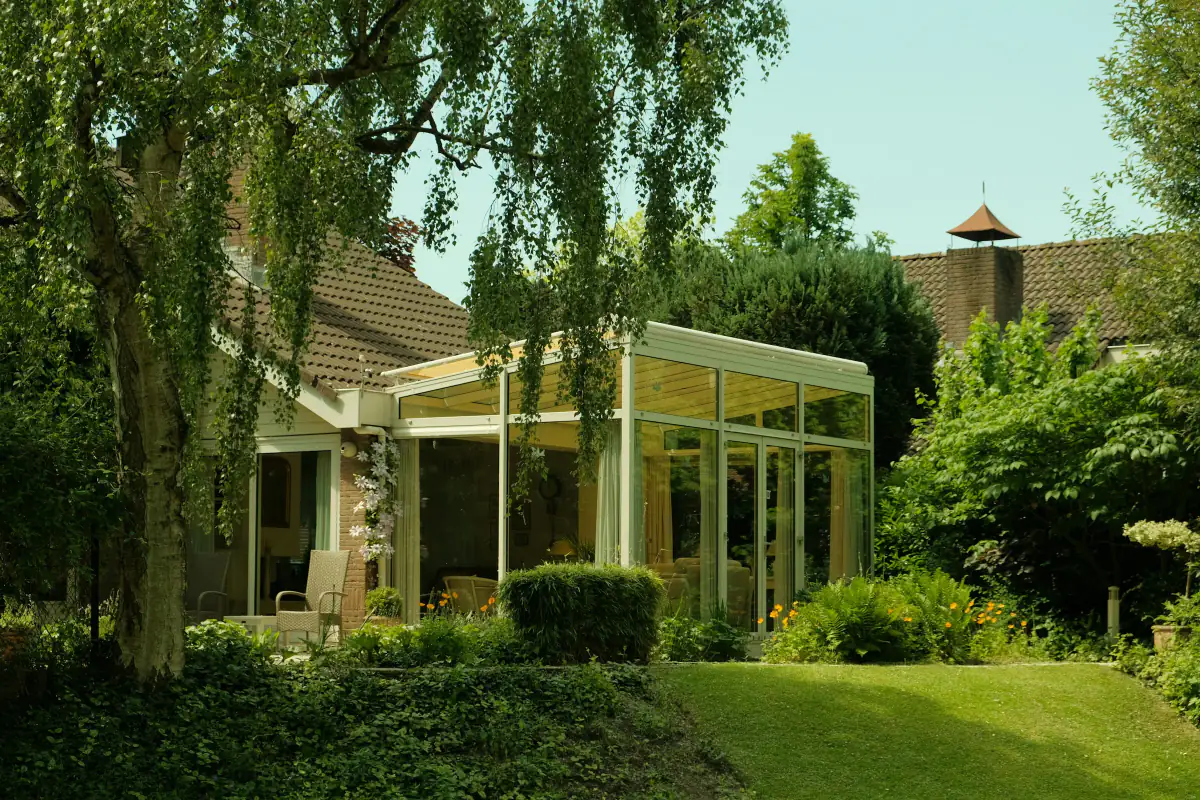
A T-shape has a wide lean-to or Edwardian section along the house with a projection from the middle, often with its own Victorian or gable front. These are usually the largest conservatories and the most complex roofs, so labour, structure and paperwork all count for more.
Every roof option for a T-shape conservatory
Medium size, fitted.
| Roof | Price | Fitting | Best for |
|---|---|---|---|
| Tiled roof | £10,900 to £15,400 | 3 to 6 days | Using the room every month of the year |
| Glass roof | £5,100 to £8,200 | 2 to 4 days | Keeping the light and the view of the sky |
| New polycarbonate roof | £3,900 to £6,100 | 1 to 2 days | The lowest cost fix for a leaking roof |
| Hybrid roof | £9,600 to £14,800 | 4 to 7 days | Warmth with pools of daylight |
| Insulated roof panels | £2,600 to £5,400 | 1 to 3 days | A warmer room on a tighter budget |
| Orangery conversion | £14,000 to £35,000 | 7 to 15 days | A full extension feel without building a new room |
What is different about a T-shape roof
- Two valleys, several hips and long gutter runs make labour the biggest part of the price.
- Large glazed floor areas get very hot under polycarbonate or glass, so these rooms benefit most from a solid roof.
- Bigger roofs are more likely to need structural calculations and extra posts.
Tiled roof
Expect structural calculations, a ring beam round the whole frame, and possibly internal posts. Prices vary more between installers on T-shapes than any other style.
Glass roof
The large glass area makes solar control and ventilation important. Opening roof vents are worth considering.
New polycarbonate roof
Polycarbonate keeps costs down on a big roof, but a large T-shape under polycarbonate is the classic too hot, too cold room.
Hybrid roof
Glazed panels over the central projection keep the focal point bright under an otherwise solid roof.
Insulated roof panels
Panels are a common budget route for large T-shapes, because a full tiled roof on this size can be a five figure job.
Orangery conversion
T-shape orangery conversions are effectively a new extension and priced like one.
What makes a T-shaped roof complex
A T-shape is really three roofs joined together: a long section against the house and a projection sticking out from the middle, with a valley on each side where they meet. Add several hips on the projection and long gutter runs along the front, and labour becomes the biggest part of the price. That is also why quotes for T-shapes vary more between installers than for any other style.
Each valley needs the same care as on a P-shape: ask how it is lined and whether the guarantee covers leaks there. Each gutter run needs enough outlets and properly supported brackets, and any box gutter must be fixed into brick, not mortar, with room for opening windows and doors beneath.
Is your T-shape over 30m²?
This is the question to settle first. The building regulations exemption for conservatories only covers a ground-floor conservatory with a floor area up to 30m², that is separated from the house by external-quality doors and has its own heating controls. Large T-shapes can go over that.
If yours does, it is not an exempt conservatory, so any new roof, even glass for glass, has to meet the regulations, and you should involve building control from the start. The ventilation guidance for conservatories in Approved Document F also applies only above 30m². LABC’s guidance on solid replacement roofs is written for conservatories under 30m², so for a larger one ask building control how it will be assessed. Measure the internal floor area before you get quotes. Our building regulations guide sets out the process.
Structure: calculations, ring beams and posts
A solid roof on a T-shape is a big structure. Expect:
- Structural calculations. LABC says you may be asked for calculations showing the structure can withstand snow loading, and Equinox roofs over 18m² need them.
- A ring beam round the whole frame, following every corner of the T.
- Possibly internal posts. LABC says that where the frames do not have suitable vertical supports, new windows or additional structural posts are needed.
- Size limits. Check the system can span your roof: Ultraframe quotes UltraRoof designs up to 6.7m x 5m.
Keeping a large room comfortable
A T-shape has the largest glazed area of any conservatory, so under glass or polycarbonate it is the classic room that is too hot in summer and too cold in winter. That makes it the shape that gains most from a tiled roof. If you keep glass, choose strong solar control and include opening roof vents, which Which? says let hot air escape upwards.
Two layouts are popular. A hybrid roof with glazed panels over the central projection keeps the focal point of the room bright under an otherwise solid roof. On a tight budget, insulated roof panels are a common route for large T-shapes, because a full tiled roof on this size is usually a five-figure job.
Questions to ask about your T-shaped roof
When you get quotes, ask each installer:
- What is the internal floor area, and is the conservatory over 30m²?
- Are structural calculations included, and will any posts be needed inside?
- How are the two valleys lined, and does the guarantee cover them?
- How many gutter outlets are there, and how is any box gutter supported?
- How many people on site, and for how many days?
Because the spread of prices is widest on this shape, compare every line item. Our guide to comparing conservatory roof quotes shows what each quote should include.
Comfort through the year
Questions
What if my T-shaped conservatory is bigger than 30 square metres?
Then it is not an exempt conservatory under the building regulations, which only cover conservatories up to 30m² of floor area, so any new roof has to meet the regulations. The 30m² figure is a building regulations test; planning limits in England are based on depth, height and how much of the garden is covered. On MoneySavingExpert, contributors advised the owner of a 6m x 6m conservatory to involve both building control and planning.
Can a T-shaped conservatory have a tiled roof?
Yes, but expect more checks than on a simple shape: structural calculations, a ring beam around the whole frame and possibly internal posts. Prices vary more between installers on T-shapes than on any other style, so get several detailed quotes.
What is the best roof for a T-shape conservatory?
For a room you can use all year, a lightweight tiled roof is usually the best fit: typically £10,900 to £15,400 on a medium T-shape. If daylight matters most, solar control glass costs £5,100 to £8,200. On a tight budget, insulated panels from about £2,600 make a real difference.
How much does it cost to replace a T-shape conservatory roof?
For a medium T-shape conservatory, expect £2,600 for the simplest option up to £15,400 for a premium tiled roof. The table on this page shows every option.
Make your T-shape conservatory a room you use all year
Compare up to four quotes from local installers who fit this shape of roof.