The short answer
- A tiled roof on a medium conservatory costs about £7,400 to £12,100. The Federation of Master Builders puts a single-storey extension replacing a conservatory at £1,000 to £2,500 or more per m², excluding VAT: about £14,000 to £35,000 plus VAT for the same 14m² footprint.
- A roof takes 3 to 6 days on site. An extension means demolition, possibly new foundations and new walls, and no reliable published timescale exists; Which? says even a new conservatory takes three to four weeks.
- Both need building regulations approval, but a roof-only job only has to make the roof meet today's standards. An extension must meet them for the walls, floor, windows and roof, with limits on glazing.
- A new roof usually needs no planning permission. An extension must fit within permitted development limits or get planning permission.
- Costs for extensions vary widely, so get quotes for both if the conservatory is borderline. See tiled roofs.
Plenty of people with a conservatory that is too hot in summer and too cold in winter wonder whether to cut their losses, knock it down and build a proper extension. It is a fair question: 6% of Which? members surveyed in April 2026 said they wished they had built an extension instead of a conservatory.
For most, a new insulated roof is the answer. Which? warns that the more glass there is in a conservatory roof, the greater the chance of overheating, and replacing the roof costs a fraction of an extension. An extension only makes sense when there is more wrong than the roof, or when you want a room the conservatory can never become, such as one fully open to the kitchen.
New roof vs extension at a glance
| New tiled roof on the conservatory | Single-storey extension replacing it | |
|---|---|---|
| Price, medium conservatory footprint (about 14m²) | £7,400 to £12,100 fitted (typically about £9,600) | About £14,000 to £35,000 plus VAT at the FMB’s rates; costs vary widely |
| Heat lost (U-value, W/m²K) | Roof 0.15 to 0.18; existing walls and windows unchanged | New elements must meet 0.15 for the roof, 0.18 for walls and floor, 1.4 for windows (England) |
| Sun’s heat let in | None through the roof; side glazing unchanged | Depends on design; glazing is limited to about a quarter of the floor area on the standard route |
| Time on site | 3 to 6 days | No reliable published figure; a new conservatory alone takes three to four weeks |
| Building regulations | Approval needed for the roof | Full approval for the whole building |
| Planning permission | Usually not needed if size and height stay the same | Permitted development limits, or a planning application |
| Daylight | Low from above; side windows as now | Depends on design |
| Rain noise | Quiet | Quiet |
The roof price is our site-wide range for a medium conservatory across lean-to, Edwardian, Victorian and gable shapes; installers usually quote including VAT, but check. The extension figure applies the Federation of Master Builders’ rate for a single-storey extension replacing a conservatory (£1,000 to £2,500 or more per m², excluding VAT) to the same floor area. It is a rough guide only: extension costs depend heavily on the site, foundations, design and finish.
Which is warmer in winter?
The extension, because every part of it is built to modern standards. Under Approved Document L a new roof must reach 0.15 W/m²K, and new walls and floors 0.18. With a tiled roof on a conservatory, only the roof has to meet today’s standard: LABC’s guidance says the existing walls and floor need only be “no worse than before”, and building control should not require them to be upgraded. The glazed walls, dwarf walls and floor keep losing heat as before, and homeowners on MoneySavingExpert found comfort depended on those too.
Even so, a solid roof makes a big difference: homeowners on MoneySavingExpert reported that an insulated roof turned their conservatory into a room they could use all year. One homeowner on PistonHeads said theirs was still “colder than the rest of the house by a couple of degrees” in winter.
Which stays cooler in summer?
Both are far cooler than a glazed conservatory. A tiled roof lets no sun through the roof, which is where most summer heat comes from; the side windows still let some in. An extension built to the standard route in Approved Document L limits the total area of windows, roof windows and doors to about a quarter of its floor area (plus the area of any openings it covers up), so it gains less sun through its walls as well.
Which gives more light?
It depends on the design. A tiled roof leaves the conservatory’s walls fully glazed but takes away the light from above, and rooms behind it can get darker. An extension has solid walls with windows and doors, which usually means less glass overall, but you can add roof lights or a lantern where you want them. If light from above matters, look at an orangery conversion as a middle route.
Which is quieter?
Both. A tiled roof is the quietest roof you can put on a conservatory, and an extension with an insulated roof is similar. No independent noise measurements were found.

Cost and value for money
This is where the two are furthest apart. Our typical figure for a tiled roof on a medium conservatory is about £9,600. The FMB puts a single-storey extension replacing a conservatory at £1,000 to £2,500 or more per m² excluding VAT, which for the same 14m² footprint is about £14,000 to £35,000 before VAT. Other published figures sit in the same area or above: SupaLite says a new extension is typically about £3,000 per m² plus VAT, and ExpertSure compares roughly £10,000 to £15,000 for a tiled roof with £22,500 to £45,000 for a new extension. An extension may also need a structural engineer, which MyJobQuote puts at £400 to £2,000 for house extensions, and the demolition of the old conservatory.
VAT is charged at the standard rate on both: HMRC’s own example says insulation fitted as part of building an extension is one standard-rated supply. Neither is likely to pay for itself through lower bills. You are paying for space and comfort, so the question is how much extra room and permanence the extension’s extra cost buys you. See tiled roof costs and our extension-scale costs.
Building regulations, planning and paperwork
A new roof. LABC says replacing a translucent roof with a solid one needs a building regulations application. Building control checks the frames, foundations and new roof, and treats the job as a material alteration of the roof. Its guidance assumes the conservatory stays thermally separated from the house, behind external doors. Planning permission is usually not needed if the size and height stay the same. See our building regulations guide.
An extension. The whole building needs approval, from foundations to roof, and the energy rules apply to every part. Planning is a bigger question too. In England a single-storey rear extension is permitted development only within limits: 4 metres deep on a detached house or 3 metres on others, no more than 4 metres high, eaves no higher than 3 metres within 2 metres of a boundary, and materials similar to the house. Larger rear extensions (up to 8 or 6 metres) need prior approval, with neighbours given at least 21 days to comment. Flats, listed buildings and areas with Article 4 directions need a planning application. If new foundations are dug within 3 metres of a neighbour’s building and deeper than its foundations, the Party Wall Act requires at least one month’s notice. Our planning permission guide covers the details.
Opening up to the house. This is the point that often decides it. A conservatory has to stay separated from the house by external-quality doors to keep its exemptions, and LABC’s roof guidance assumes it does. If you remove the doors, Approved Document L says the conservatory should be treated as an extension anyway, and Ultraframe notes an energy calculation is typically needed. If an open-plan kitchen and living space is the goal, you are really planning an extension.
Looks and resale
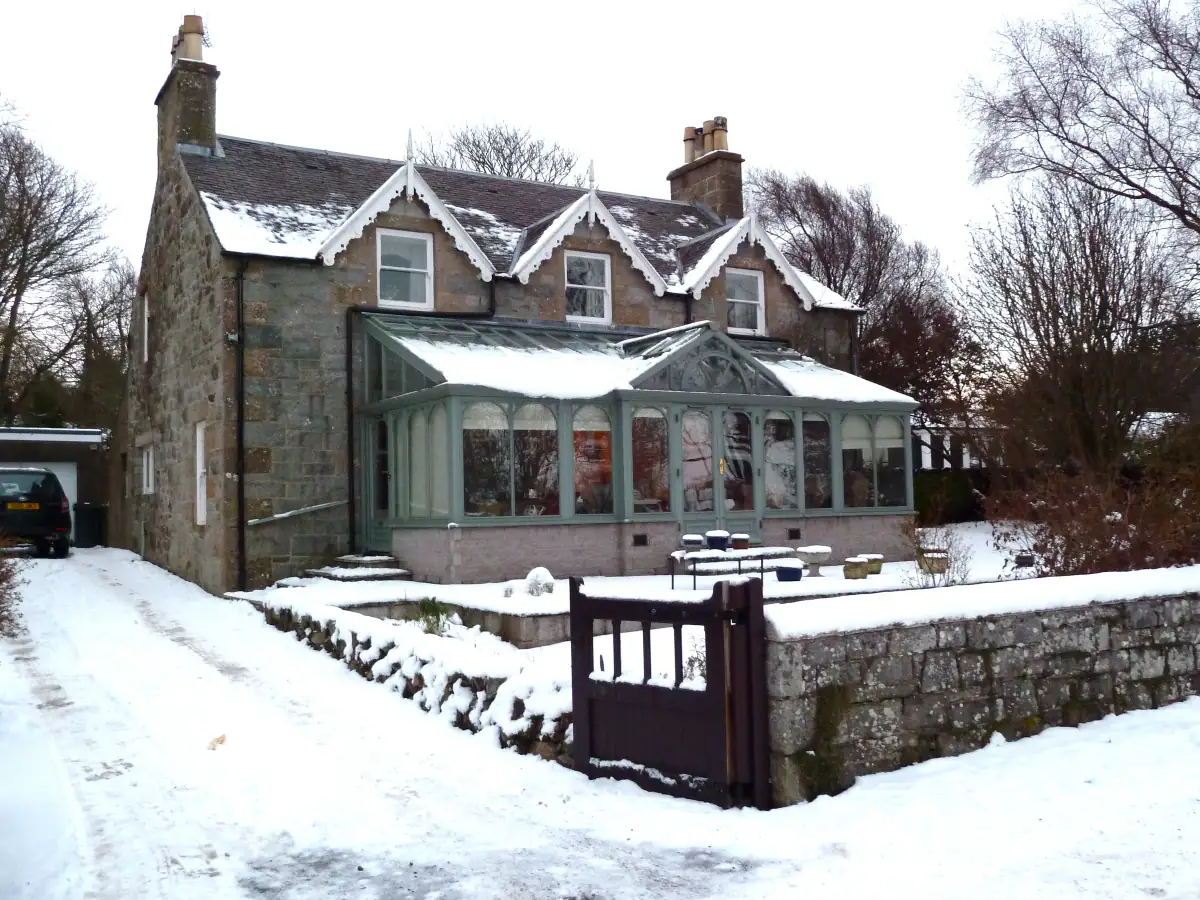
A tiled roof makes a conservatory look like a better conservatory: glazed walls with a solid, tiled roof above. An extension looks like part of the house. Which? says extensions and orangeries can add more value than conservatories, but no source gives a reliable figure for either option, and one installer’s claim that an approved solid roof adds 5% to 7% is unverified. For both, the building control completion certificate matters when you sell. See selling a house with a new conservatory roof.
New roof or extension: which should you choose?
- The frames have steel reinforcement, the base shows no cracks and you like the room’s size: new roof.
- You want a year-round room on a budget of around £10,000: new roof.
- You want the room fully open to the kitchen or living room: extension, since removing the doors brings extension rules anyway.
- The base is cracked, the frames are unreinforced and the windows are near the end of their life: get quotes for an extension, or at least for a full conservatory rebuild, alongside a new roof.
- You need a bigger or differently shaped room: extension, subject to planning.
- You are selling within a couple of years: new roof, with the completion certificate.
When you get quotes, ask each roof installer whether the frames and foundations have been checked and what happens if problems are found once the old roof is off. If that check turns up serious problems, it is the moment to price an extension properly.
Heat lost and sun let in, side by side
Questions people ask
Is a solid conservatory roof cheaper than building an extension?
Generally yes, by a wide margin. The FMB puts a single-storey extension replacing a conservatory at £1,000 to £2,500 or more per m² before VAT, while our range for a tiled roof on a medium conservatory is about £7,400 to £12,100. Extension costs depend heavily on the site, the design and the finish, so treat any headline figure as a starting point.
Is a conservatory with a solid roof classed as an extension?
It depends which rules you mean. For building regulations, LABC treats a solid roof as a material alteration, so only the new roof has to meet current standards and the walls and floor must be no worse than before. For energy ratings, from 6 August 2026 it is recorded as an extension, and for planning a conservatory already counts as an enlargement of the house.
Can I knock through from the house into a conservatory with a new roof?
You can, but it changes the rules. Approved Document L says that once the separating doors or wall are removed, the conservatory should be treated as an extension, and Ultraframe notes an energy calculation is typically needed. Any new structural opening also needs building regulations approval.
Do I need planning permission to replace a conservatory with an extension?
Not always. In England a single-storey rear extension is permitted development up to 4 metres deep on a detached house or 3 metres on others, no more than 4 metres high, with materials similar to the house. Larger rear extensions need prior approval, and flats, listed buildings and areas with Article 4 directions need permission.
Would a new roof or an extension add more value?
No reliable figures exist for either. Which? says orangeries and extensions can add more value than conservatories, and 6% of Which? members said they wished they had built an extension instead. What is certain is that buyers' solicitors will ask for building regulations paperwork for either.
Sources
- Federation of Master Builders: Conservatory costs, roof replacement, upgrades and extensions
- SupaLite: Conservatory roof replacement cost
- ExpertSure: Conservatory roof replacement cost
- Which?: Conservatory prices
- Which?: Conservatories common pitfalls (April 2026 member survey)
- LABC guidance on solid roofs to conservatories (2018 addendum)
- Approved Document L, Volume 1 (2021 edition incorporating 2023 amendments)
- GPDO 2015, Schedule 2, Part 1, Class A
- Planning Portal: Extensions planning permission
- Party Wall etc. Act 1996, section 6
- Ultraframe: Do I need an external door between my home and my conservatory?
- MyJobQuote: Structural engineer cost guide
- HMRC: VAT on energy-saving materials (Notice 708/6)
- MyJobQuote: Conservatory roof replacement cost (2026 guide)
Written by the Conservatory Roof Guide team
We research every figure from named sources: manufacturers' data, Met Office, HM Land Registry, LABC and published UK price guides. How we compare.
Reviewed by Zaib Khan
Founder of Conservatory Roof Guide. His team has handled 9,000+ conservatory roof quote requests from UK homeowners.