Get quotes for your Lean-to roof
Get prices from up to four local installers, free
Which new roof are you interested in?
Takes about 60 seconds. Free and no obligation.
Why replace your roof
- Warmer in winter
- Cooler in summer
- Quiet when it rains
- A room you use all year
Our prices and data come from Met OfficeHM Land RegistryLABCPlanning PortalWhich?
Lean-to conservatory roof replacement
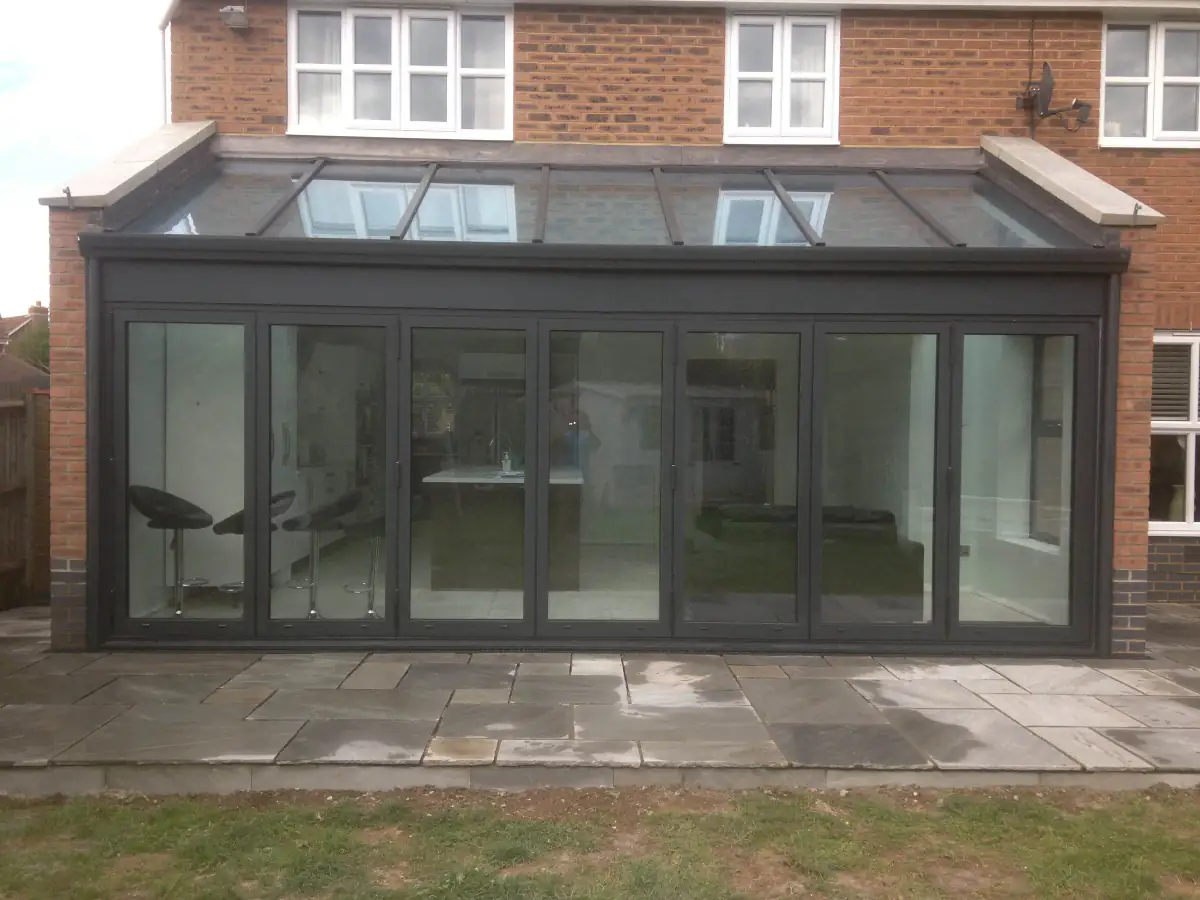
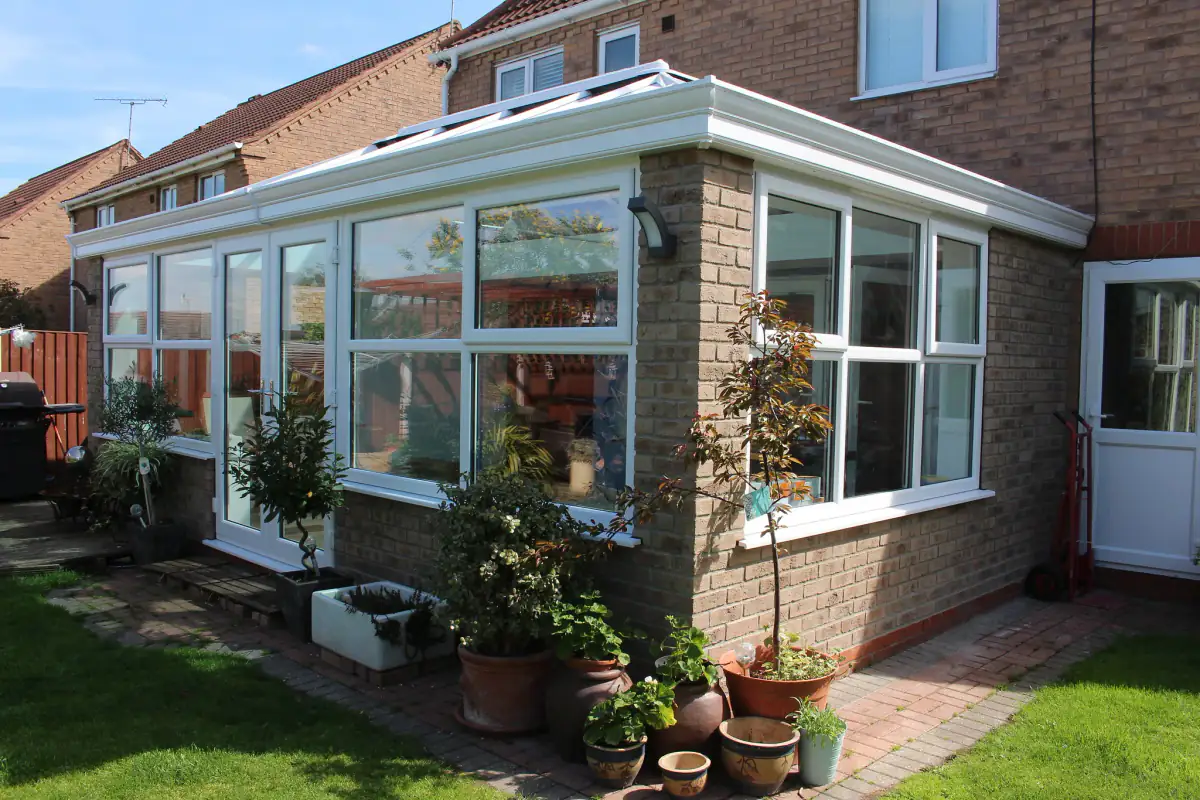
A lean-to is the simplest and cheapest conservatory roof to replace: one slope, one gutter and no hips. The catches are the pitch, which is often shallow, and the join with the house wall, which is where most lean-to problems start.
Every roof option for a Lean-to conservatory
Medium size, fitted.
| Roof | Price | Fitting | Best for |
|---|---|---|---|
| Tiled roof | £7,400 to £10,600 | 3 to 6 days | Using the room every month of the year |
| Glass roof | £3,500 to £5,600 | 2 to 4 days | Keeping the light and the view of the sky |
| New polycarbonate roof | £2,700 to £4,100 | 1 to 2 days | The lowest cost fix for a leaking roof |
| Hybrid roof | £6,600 to £10,100 | 4 to 7 days | Warmth with pools of daylight |
| Insulated roof panels | £1,800 to £3,700 | 1 to 3 days | A warmer room on a tighter budget |
| Orangery conversion | £14,000 to £35,000 | 7 to 15 days | A full extension feel without building a new room |
What is different about a Lean-to roof
- A shallow slope matters for tiles: every tiled system has a minimum pitch, and a very flat lean-to may need a different tile, a slate effect finish, or a raised roof line.
- The new roof is sealed into the house wall with a flashing, so the height of any upstairs windows above it can limit how thick the new roof can be.
- One slope means one gutter run and no hips, which keeps labour low.
Tiled roof
Check the system minimum pitch against your roof. If the lean-to is shallow the installer may raise the wall plate on the house side or use a low pitch tile.
Glass roof
A glass lean-to is simple and fast. Rain run off is slower on shallow glass, so self cleaning coatings work less well on very flat roofs.
New polycarbonate roof
The cheapest roof on the cheapest shape: a new polycarbonate lean-to is often a one day job.
Hybrid roof
Roof windows in a tiled lean-to give a line of light along the house wall, where the room is often darkest.
Insulated roof panels
Lean-to roofs are the most common shape for insulated panel systems because the panels run in straight lengths from wall to gutter.
Orangery conversion
An orangery conversion of a lean-to usually adds a flat roof section with a lantern, which may need a higher wall plate.
Lean-to roof pitch: the first thing to check
Every roof system and tile has a minimum pitch, and lean-tos are often shallow. Before you fall for a particular tile or glass, find out the pitch of your roof and compare it with the lowest figure each maker quotes:
| System or product | Lowest pitch the maker quotes |
|---|---|
| Ultraframe glass roof, lean-to eaves beam | 2.5 degrees |
| Wendland glass roof, lean-to | 2.5 degrees |
| Icotherm Ico600 tiled roof | 3 degrees |
| Ultraframe LivinRoof panel roof | 5 degrees |
| Eurocell Equinox with SlateSkin sheet tiles | 5 degrees |
| Britmet lightweight tiles | 5 degrees |
| SupaLite ExtraLight Shingle | 10 degrees |
| Self-cleaning glass (Pilkington) | 10 degrees to self-clean well |
| Guardian roof windows | 15 degrees |
If your lean-to is shallower than the system you want, the installer may raise the wall plate on the house side or use a low-pitch tile or slate-effect finish. Raising the roof has knock-on effects. In England, permitted development limits the eaves to 3m within 2m of a boundary, and a taller roof can take the work outside permitted development.
Where the roof meets the house wall
The joint with the house is the part of a lean-to that most often goes wrong. On a solid roof, a wall plate is screwed into the house wall (Guardian specifies fixings at no more than 300mm apart, LEKA every 400mm) and the roof is flashed into the brickwork. Guardian fits a watercourse against the wall once the membrane is on, and SupaLite forms a lead valley that runs 70mm up the wall.
Two things are worth raising at survey. Guardian says it is always advisable to fit cavity trays and to check the wall for existing damp, but LABC notes that building control cannot insist on cavity trays when only the roof is being replaced, so it is down to you and the installer. Leaks at box gutters and flashing appearing years after installation are also the main theme of negative reviews of Ultraframe roofs. If your current roof leaks at the wall, read leaks where the conservatory roof meets the house before choosing a new one.
Upstairs windows above a lean-to
A solid roof is deeper than a glass one, so the height of any upstairs windows above the lean-to can limit how thick the new roof can be, or how high the wall plate can go. The Planning Portal also advises against conservatory roofs that stop ladder access to windows needed for escape from rooms in the roof, so mention any loft conversion windows to your installer.
Lean-to conservatory roof ideas
- Tiled with roof windows along the house wall. The back of a lean-to, against the house, is often the darkest part of the room. A line of roof windows or glazed panels there keeps the light where you lose it most.
- Solar control glass. The quickest option on this shape. On a very shallow roof, self-cleaning coatings work less well because rain runs off slowly.
- Insulated panels. The most common shape for insulated roof panels, because they run in straight lengths from wall to gutter.
- Polycarbonate. The cheapest roof on the cheapest shape, and often a one-day job.
- Flat roof with a lantern. An orangery-style lean-to usually needs a flat section with a lantern, which may mean a higher wall plate.
For a medium lean-to, the price table above runs from £1,800 for insulated panels to £10,600 at the top of the tiled range, before you consider an orangery conversion. Our tiled roof cost guide breaks down what a solid lean-to roof should include.
Lean-to roof kits and DIY
Lean-tos are the shape most often sold as supply-only kits. Fascias.com lists lean-to kits on the Liniar system, for example £1,119.74 including VAT for a glass kit with a 2.0m projection and £1,658.88 for a 25mm polycarbonate kit with a 3.5m projection, with widths not stated. TekFab sells tiled roof kits direct to trades and DIY buyers. The main branded tiled systems are sold through installers.
A kit does not change the rules: a solid roof still needs building control approval and a structural check whoever fits it, and Ultraframe warns it is not safe to stand directly on a conservatory roof. Our guide to conservatory roof kits covers what comes in the box and what can go wrong.
Comfort through the year
Questions
What is the minimum pitch for a tiled lean-to conservatory roof?
It depends on the system and the tile. Icotherm's Ico600 tiled roof goes down to 3 degrees, Ultraframe's LivinRoof panel roof to 5 degrees, and Eurocell's Equinox to 5 degrees only with its SlateSkin sheet tiles. SupaLite's ExtraLight Shingle is approved to 10 degrees. If your lean-to is shallower than the system allows, the installer may raise the wall plate or use a low-pitch tile.
Can I fit a lean-to conservatory roof kit myself?
Do I need to tell my neighbour about a new lean-to roof?
If the lean-to is built against a shared wall, or its roof is flashed into a neighbour's wall, the Party Wall etc. Act 1996 can apply. A party structure notice must be served at least two months before work starts, and if the neighbour does not consent within 14 days a dispute is deemed to arise. GOV.UK says a party wall agreement is separate from planning and building regulations.
What is the best roof for a Lean-to conservatory?
For a room you can use all year, a lightweight tiled roof is usually the best fit: typically £7,400 to £10,600 on a medium Lean-to. If daylight matters most, solar control glass costs £3,500 to £5,600. On a tight budget, insulated panels from about £1,800 make a real difference.
How much does it cost to replace a Lean-to conservatory roof?
For a medium Lean-to conservatory, expect £1,800 for the simplest option up to £10,600 for a premium tiled roof. The table on this page shows every option.
Make your Lean-to conservatory a room you use all year
Compare up to four quotes from local installers who fit this shape of roof.