The short answer
- The usual conversion is a new insulated roof: tiled £7,400 to £12,100, hybrid £6,600 to £12,600, or an orangery conversion £14,000 to £35,000 on a medium conservatory.
- Replacing a translucent roof with a solid one needs building regulations approval. In Scotland, a tiled conservatory roof conversion needs a building warrant.
- Keep the external door between the house and the conservatory and use independent heating, or the room must be treated as an extension.
- A new roof cuts heat loss and summer heat through the roof, but the walls, windows and floor still affect winter comfort.
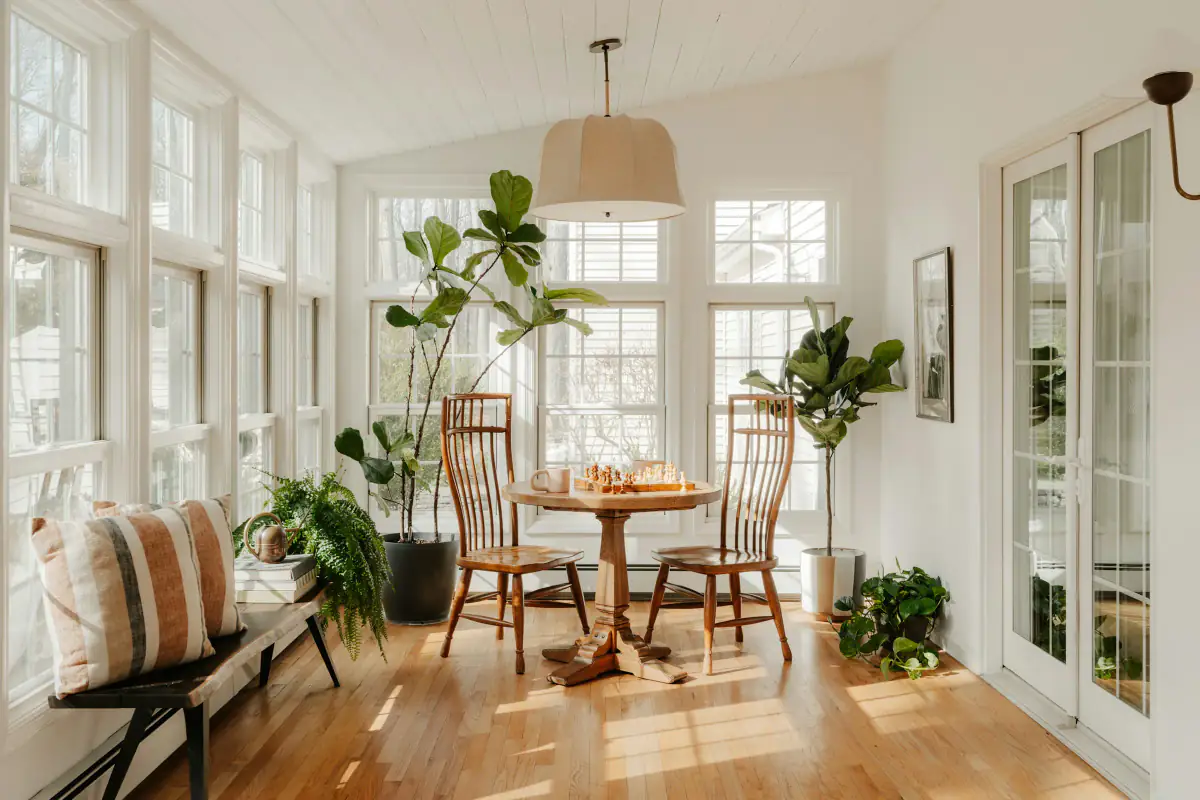
A conservatory conversion usually means changing the roof so the room works in all weathers. The main routes are a lightweight insulated tiled roof, a hybrid roof with glazed panels, or an orangery-style roof with a solid perimeter and a glass lantern. People search for it in different ways, from “convert conservatory into a proper room” in England to “tiled conservatory roof conversion” in Scotland, but the job is the same. This guide covers the options, costs, rules, and what the finished room is like to live in.
Can I convert my conservatory into a room?
Usually, yes. Most conservatories can take a lightweight insulated roof if the frames have steel reinforcement and the base is sound, and a surveyor and building control check both. The work needs building regulations approval, and the room should stay separated from the house unless you want it treated as a full extension.
LABC, which represents council building control teams in England and Wales, says most existing conservatories will be able to support the increased loads. A lightweight composite solid roof typically adds less than 10% to the load of a glazed roof. The weak points are frames built for polycarbonate, which may only have enough reinforcement for that lighter load, and foundations that could move and cause cracks and leaks where the conservatory meets the house. Our guide to whether your conservatory can take a solid roof explains the checks.
Ways to convert a conservatory
| Conversion | What changes | Typical price, medium conservatory | Days on site |
|---|---|---|---|
| Tiled or solid roof | New insulated roof, tiles outside, plastered ceiling inside | £7,400 to £12,100 | 3 to 6 |
| Hybrid roof | Insulated roof with glazed panels or roof windows | £6,600 to £12,600 | 4 to 7 |
| Orangery conversion | Solid insulated perimeter with a glass lantern, sometimes insulated columns | £14,000 to £35,000 | 7 to 15 |
| Insulated panels or lining | Panels in the existing frame, or an insulated ceiling underneath | £1,800 to £4,600 | 1 to 3 |
Prices are our typical ranges for a conservatory of about 4m x 3.5m. Installers usually quote including VAT, but check.
A hybrid roof suits rooms where you still want some sky: Ultraframe’s LivinRoof lets glass panels replace any of its solid panels, and SupaLite and Guardian offer glazed panels or roof windows in their tiled roofs. For an orangery conversion, makers including Leka, SupaLite and Warmer Roof sell flat roof systems built to take a lantern. Ultraframe’s Ultrasky takes a different route: a glazed lantern-style roof with an insulated pelmet round the edge, which gives the orangery look from inside, and it sells insulated Loggia columns to replace brick piers.
Insulated panels and linings are the budget option, but they insulate less well than a new roof, keep the old frame, and are likely to need building regulations approval too on LABC’s reasoning.
How much does a conservatory conversion cost?
On a medium conservatory of about 4m x 3.5m, a tiled roof conversion typically costs £7,400 to £12,100 and a hybrid roof £6,600 to £12,600. An orangery conversion ranges from £14,000 to £35,000. Extras such as roof windows, lighting and structural work add to that, so compare itemised quotes.
The extras that most often change the price, with published figures:
| Extra | Typical cost |
|---|---|
| Roof window or glazed panel in a solid roof | About £450 to £2,000 each |
| Set of LED downlights in the new ceiling | £300 to £600 |
| Steel reinforcement for the frames, if needed | £800 to £4,000 |
| Replacing individual window units | £200 to £550 per unit |
| Structural engineer’s calculations | £200 to £500 |
| Building control fee | About £200 to £400 in price guides; some council fees are higher |
Where you live matters too: MyJobQuote says tradespeople in London and the South East typically charge 20% to 30% more. See our tiled roof cost guide for prices by size and style.
Does a conservatory conversion need building regulations?
Yes, if the new roof is solid. LABC says replacing a translucent roof with a solid one needs a building regulations application, because it ends the conservatory’s exemption. Only the new roof must meet current standards; the existing walls and floor need only be no worse than before. In Scotland the equivalent is a building warrant.
The new roof is treated as a new thermal element, so in England it must reach a U-value of 0.15 W/m²K. LABC’s guidance says building control should not require you to insulate the walls and floor, fit cavity trays retrospectively or remove an existing heating system on a roof-only job. No self-certification scheme covers a solid roof conversion, so the application goes to the council or a registered building control approver, and you should get a completion certificate at the end. Our building regulations guide has the detail.
Planning is simpler. In England a conservatory is already treated as an enlargement of the house, so a new roof of the same size and height is usually permitted development. Listed buildings, flats, conservation areas and homes where permitted development rights have been removed are the exceptions, and raising the roof can take you outside the limits.
Will my conservatory become an extension?
For building regulations, LABC classes a solid roof as a material alteration rather than a change of use, while some manufacturers, such as Ultraframe, describe it as a change of use. In practice the deciding factor is thermal separation: keep the external door and independent heating, and building control does not treat it as an extension.
- Keep the door, keep it simple. LABC’s guidance assumes the conservatory stays thermally separated from the house with external-quality doors.
- Take the doors out, and it is an extension. Approved Document L says that if the separation is removed or the house heating is extended into it, the conservatory should be treated as an extension. Ultraframe says this typically needs a full application and an SAP energy calculation.
- New openings need approval. The Planning Portal says any new structural opening between the house and conservatory needs building regulations approval, even when the conservatory itself is exempt.
EPCs have caught up too. Since 6 August 2026, the RdSAP conventions say a conservatory whose roof has been replaced, or which has a false ceiling, must be recorded as an extension. Insulation is only recorded where there is visual or documentary evidence, and a pitched roof with no loft access and no evidence is entered as having no insulation. Keep the specification and the completion certificate.
Turning it into a kitchen, office, dining room or bedroom
Guardian promotes converted conservatories as home offices and dining rooms, and MoneySavingExpert posters describe converted rooms they use all year. What you plan to use the room for can bring in more rules:
- Plumbing. LABC’s homeowner site says adding plumbing, such as a sink, washing machine or toilet, needs approval.
- Electrics. Part P electrical safety rules apply even to an exempt conservatory fed from the house. LABC asks for an electrical certificate for lighting in a new roof.
- Heating. Independent heating with its own controls keeps the room separate. One Which? survey respondent found underfloor heating cheaper and more effective than extending the central heating.
- A stove. Guardian says a flue can pass through its roof if the maker’s guidance is followed, and building control checks flue protection.
- Light. A solid roof cuts daylight, and rooms that borrow light through the conservatory can get darker. Roof windows or glazed panels help.
Tell building control what the room will be used for at the start.
Tiled conservatory roof conversions in Scotland
In Scotland, most conservatories are covered by the building regulations from the start, and alteration of a roof needs a building warrant. A tiled roof also takes the building outside the Scottish legal definition of a conservatory, so the new roof should meet the extension standard of 0.12 W/m²K. Our guide to conservatory roof rules in Scotland, Wales and Northern Ireland explains the warrant process.
Is a conservatory roof conversion worth it?
Homeowners on MoneySavingExpert who converted mostly reported a room they could use all year, with less overheating and less rain noise. Others warned about the cost, the loss of light and that energy savings alone are unlikely to repay the outlay. Several said the room still needed heating in winter, because the windows, dwarf walls and floor still lose heat.
On bills, the only savings figures come from sellers. Guardian cites modelling it commissioned that found “more than £200 per year on average”, for a conservatory with electric heating. On value, we found no independent figure for what a converted conservatory adds. Which? says orangeries and extensions can add more value than conservatories. Our guide on whether a tiled conservatory roof is worth it goes further.
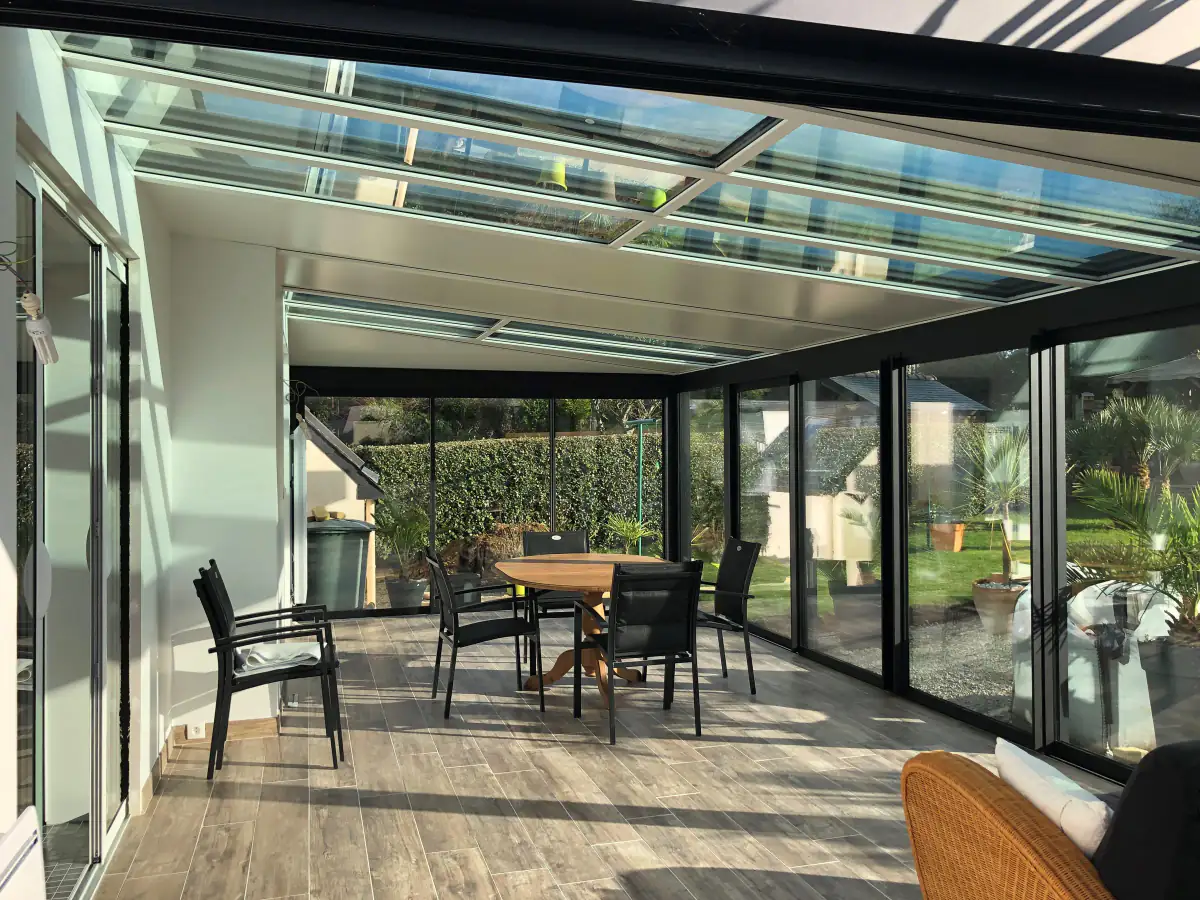
Convert, rebuild or build an extension?
If the frames, base or windows are near the end of their life, a new roof on old parts may not be the best buy. The Federation of Master Builders puts a replacement single-storey extension at £1,000 to £2,500 per m² excluding VAT, far more than a new roof.
Some owners do regret not going further: 6% of Which? members surveyed in 2026 wished they had built an extension instead of a conservatory. Our comparison of a new roof against a new extension sets out the trade-offs.
When you get quotes, ask each installer to confirm the roof specification, what structural work is included, who handles building control, and whether the room stays thermally separated.
Questions people ask
Can I take out the doors between my house and a converted conservatory?
You can, but it changes the rules. Approved Document L says a conservatory whose thermal separation is removed should be treated as an extension, and Ultraframe notes this typically needs a full application with an SAP energy calculation. A new structural opening between the house and conservatory needs approval in its own right.
Does converting a conservatory change my EPC?
It can. From 6 August 2026, the EPC conventions say a conservatory whose roof has been replaced or given a false ceiling must be recorded as an extension. Insulation is only recorded if there is visual or documentary evidence, so keep the building control certificate and the roof specification.
Do I need planning permission for a conservatory roof conversion?
Usually not in England, if the conservatory was lawful and the new roof keeps the same size and height. Permission is more likely for listed buildings, flats, homes where permitted development rights have been removed, or if the roof is raised. A Lawful Development Certificate gives certainty if you want it.
How long does a conservatory conversion take?
Days rather than weeks for a new roof. Guardian says its warm roof typically takes 3 to 5 days and Leka says 2 to 3 days, while a review site puts Eurocell's Equinox at 5 to 7 days on a Victorian or P-shape. Orangery conversions take longer, typically 7 to 15 days.
Can I put a radiator in my converted conservatory?
Extending the house's central heating into the conservatory means it should be treated as an extension. To keep it separate, the Planning Portal describes independent heating with its own temperature and on/off controls. One Which? survey respondent found underfloor heating cheaper and more effective than extending the central heating.
Sources
- LABC Front Door: replacing a conservatory roof
- LABC Front Door: do I need a building regulations application for my conservatory
- LABC guidance on solid roofs to conservatories (May 2018 addendum)
- Approved Document L, volume 1 (2021 incorporating 2023 amendments)
- Planning Portal: conservatory building regulations
- Planning Portal: conservatory planning permission
- Ultraframe: do I need an external door between my home and my conservatory
- Ultraframe: replacement conservatory roof planning permission
- Ultraframe LivinRoof LABC Registered Detail certificate
- BRE: RdSAP Conventions v12.2
- General Permitted Development Order 2015, Schedule 2, Part 1, Class A
- Building Regulations 2010, regulation 9
- Guardian Building Systems: FAQ
- Guardian Building Systems: a warmer winter with a Guardian conservatory roof
- Leka Systems
- ExpertSure: Equinox roof review
- ExpertSure: tiled conservatory roof cost
- Ultraframe: Ultrasky roof
- Ultraframe: Loggia columns
- SupaLite: ILite flat roof orangery system
- Leka: orangery roof
- Warmer Roof: flat roof system
- Green and Heritage Roofing: conservatory roof replacement costs
- MyJobQuote: conservatory roof replacement costs
- MyJobQuote: tiled conservatory roof cost
- Which?: the mistakes that will make your conservatory overheat in summer
- Which?: conservatories common pitfalls
- Which?: choosing an orangery
- FMB: conservatory costs, roof replacement costs, upgrades and extensions
- MoneySavingExpert forum: solid conservatory roof opinions and experiences
- MoneySavingExpert forum: replacing conservatory roof
Written by the Conservatory Roof Guide team
We research every figure from named sources: manufacturers' data, Met Office, HM Land Registry, LABC and published UK price guides. How we compare.
Reviewed by Zaib Khan
Founder of Conservatory Roof Guide. His team has handled 9,000+ conservatory roof quote requests from UK homeowners.